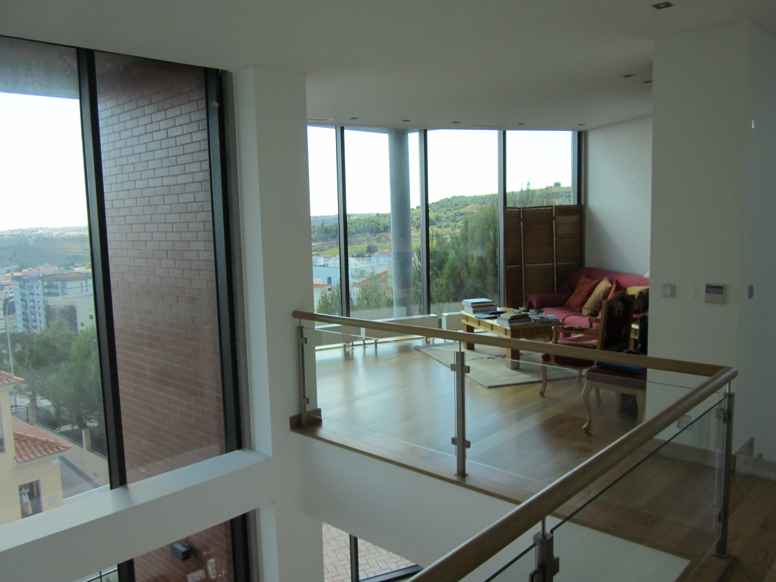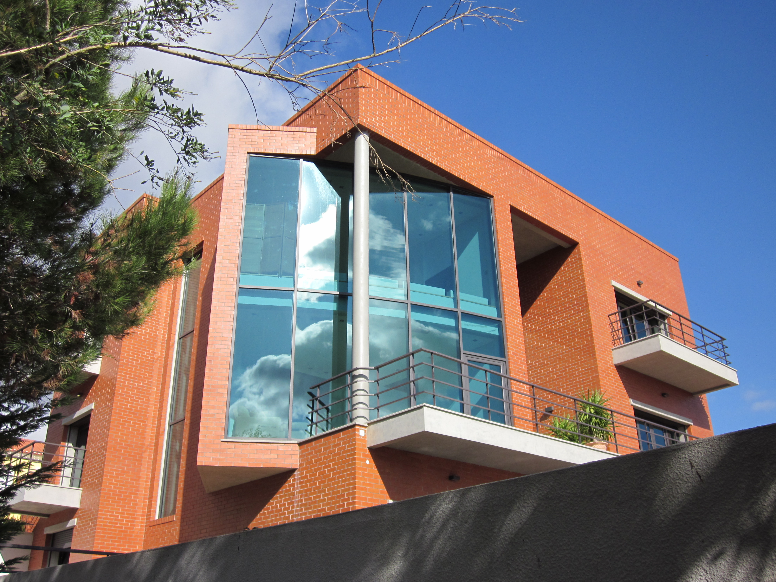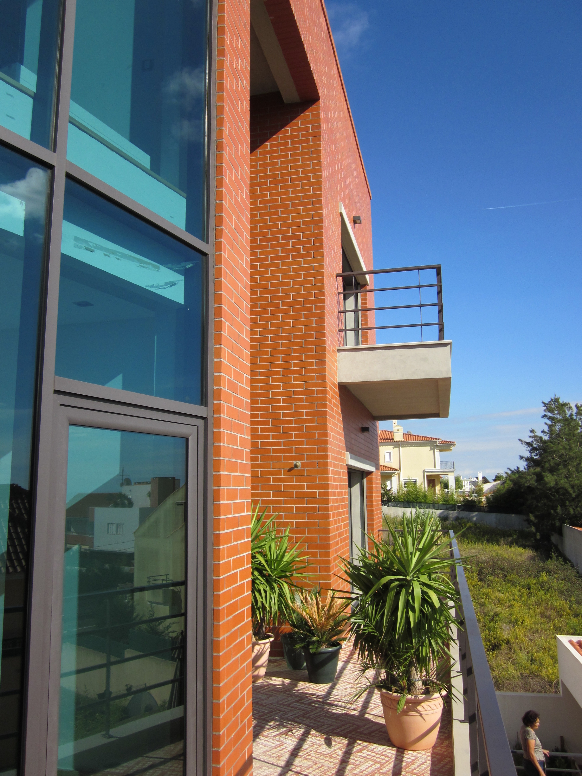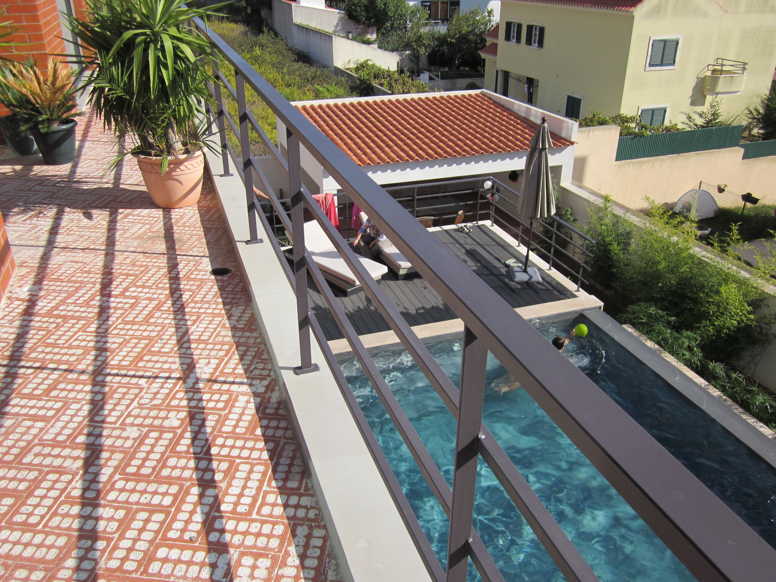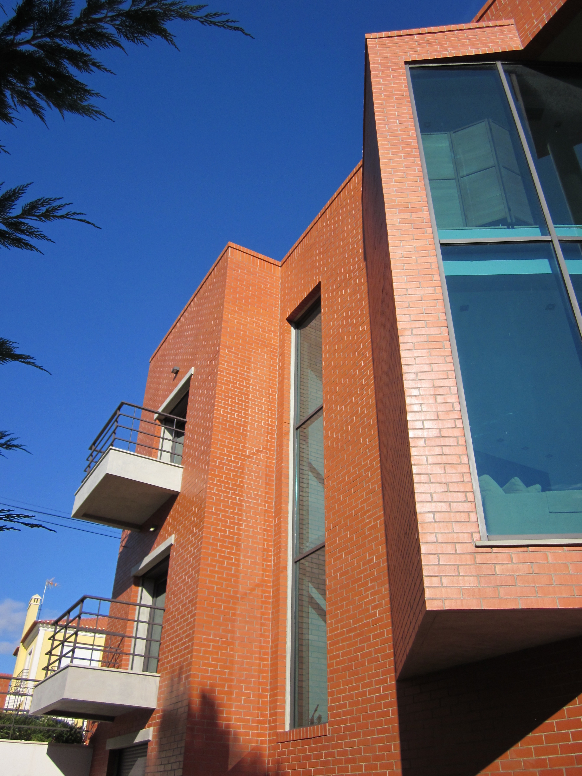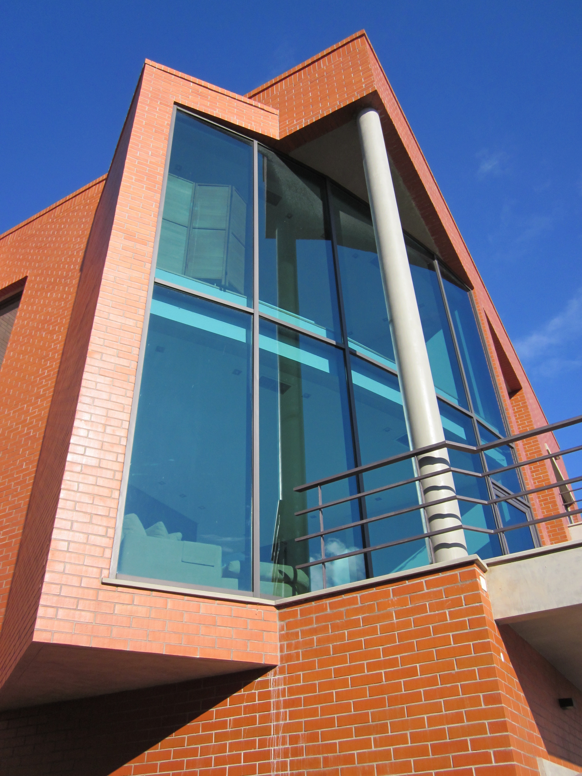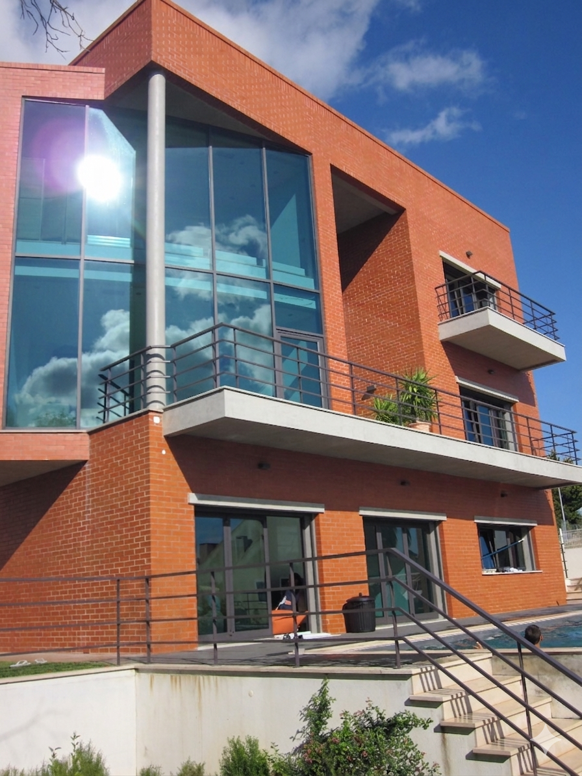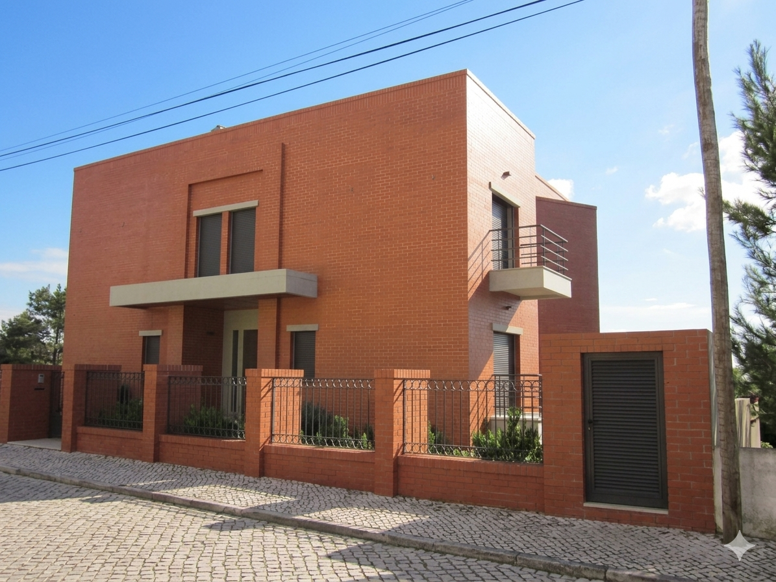
The project aims to create a detached single-family village that combines modernity, functionality, and sustainability. The architectural proposal seeks to fully meet the owner's needs, harmoniously integrating with the surrounding urban and landscape environment, and ensuring strict compliance with urban planning regulations and standards.
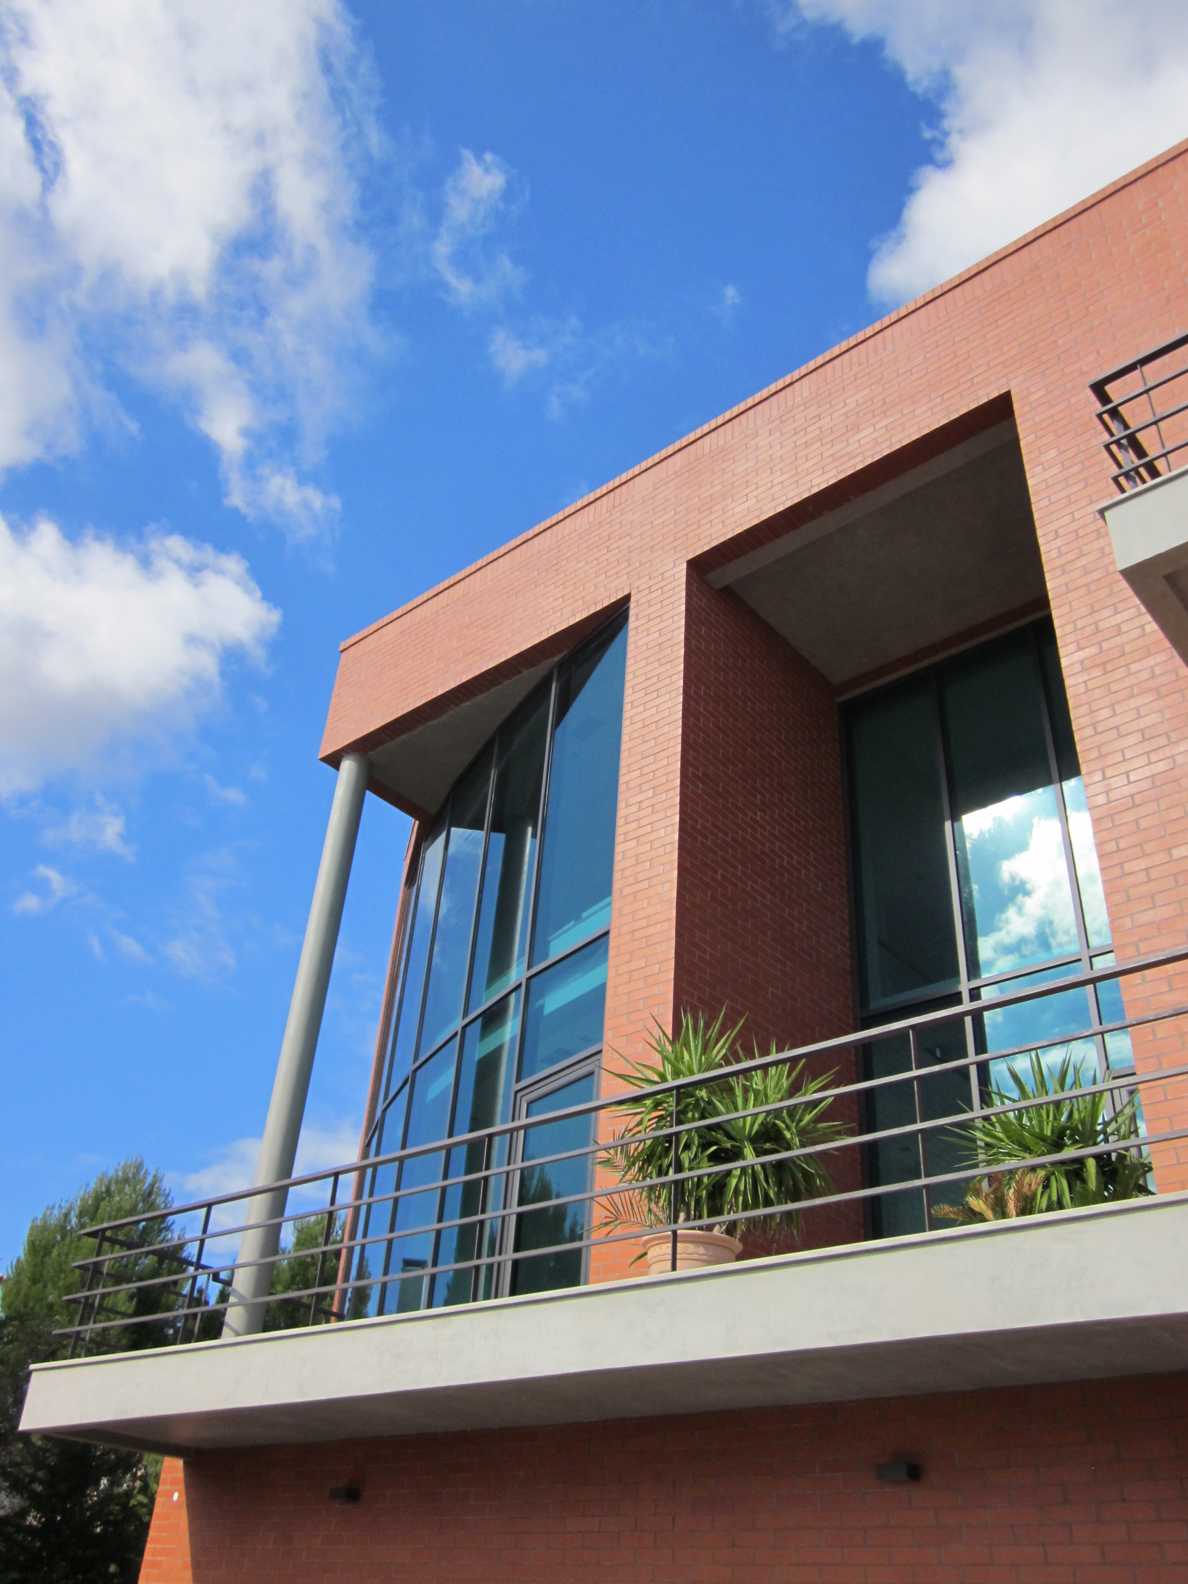
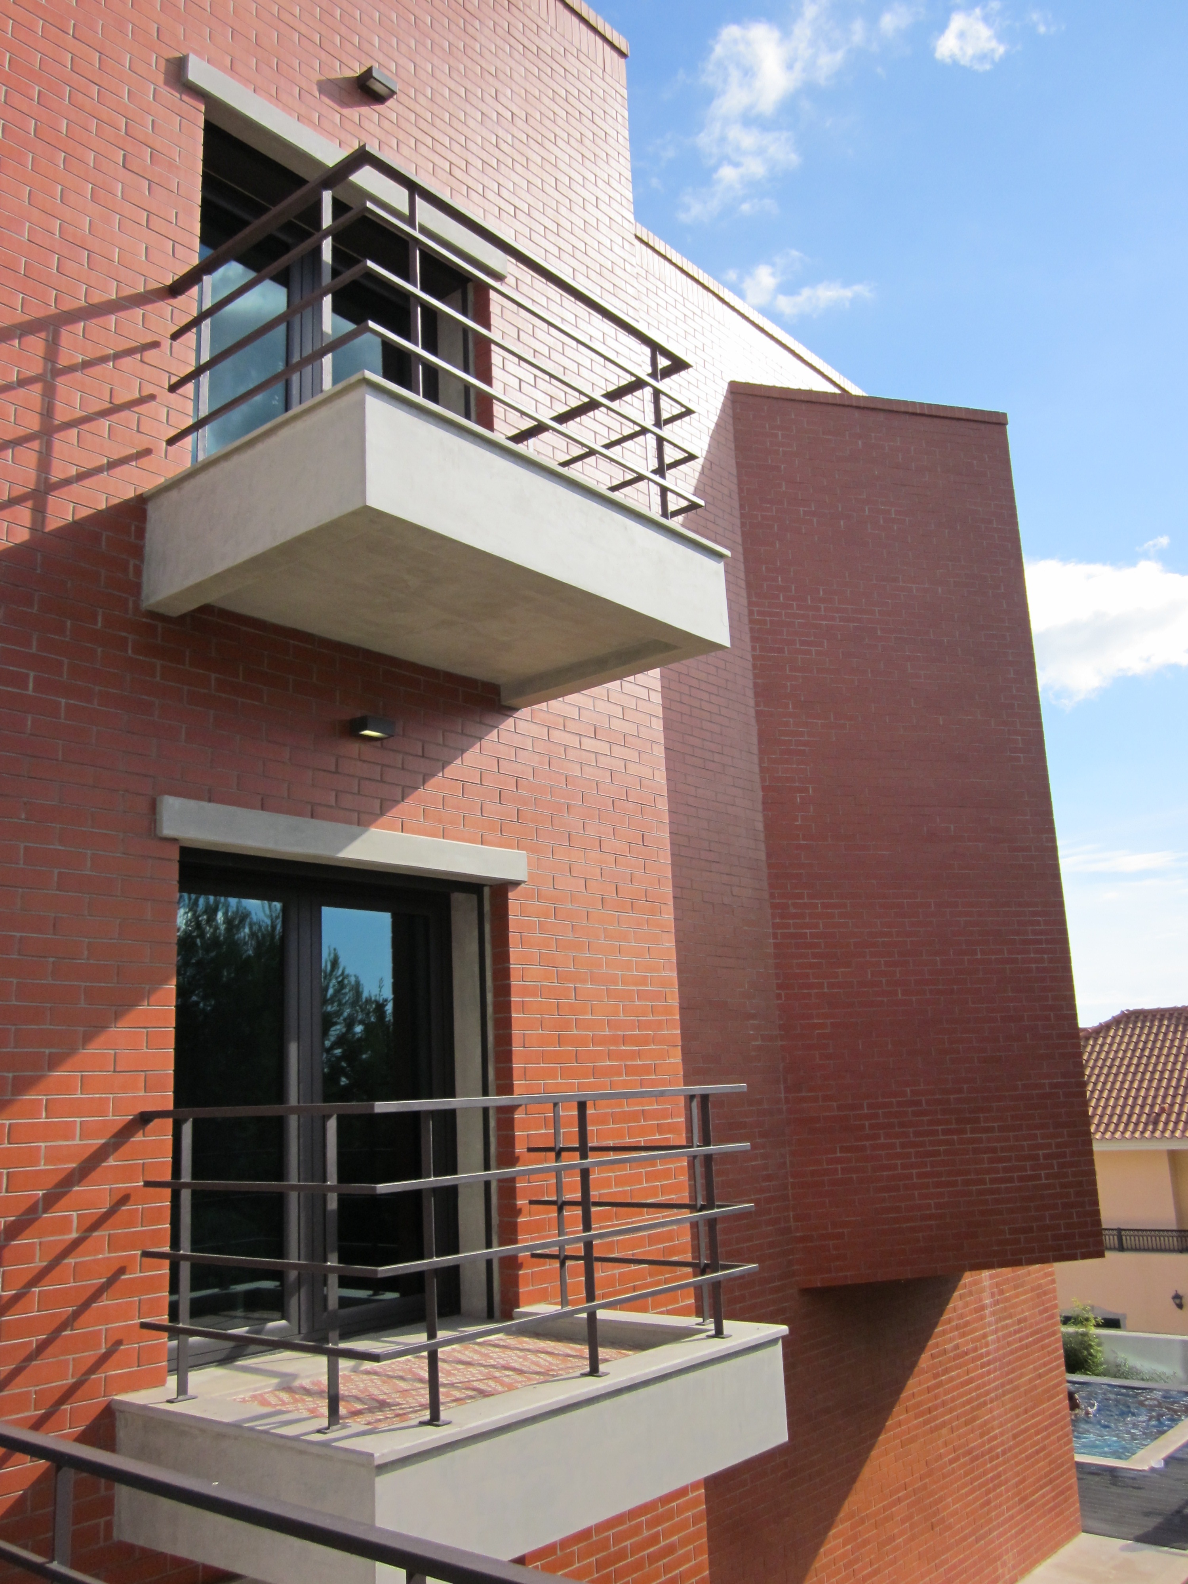
The building is designed with a volume of two floors above ground level plus a basement, distributing the functional program clearly and efficiently. The exterior design is characterized by clean lines and contemporary volumes, using a palette of natural materials to achieve a timeless aesthetic.
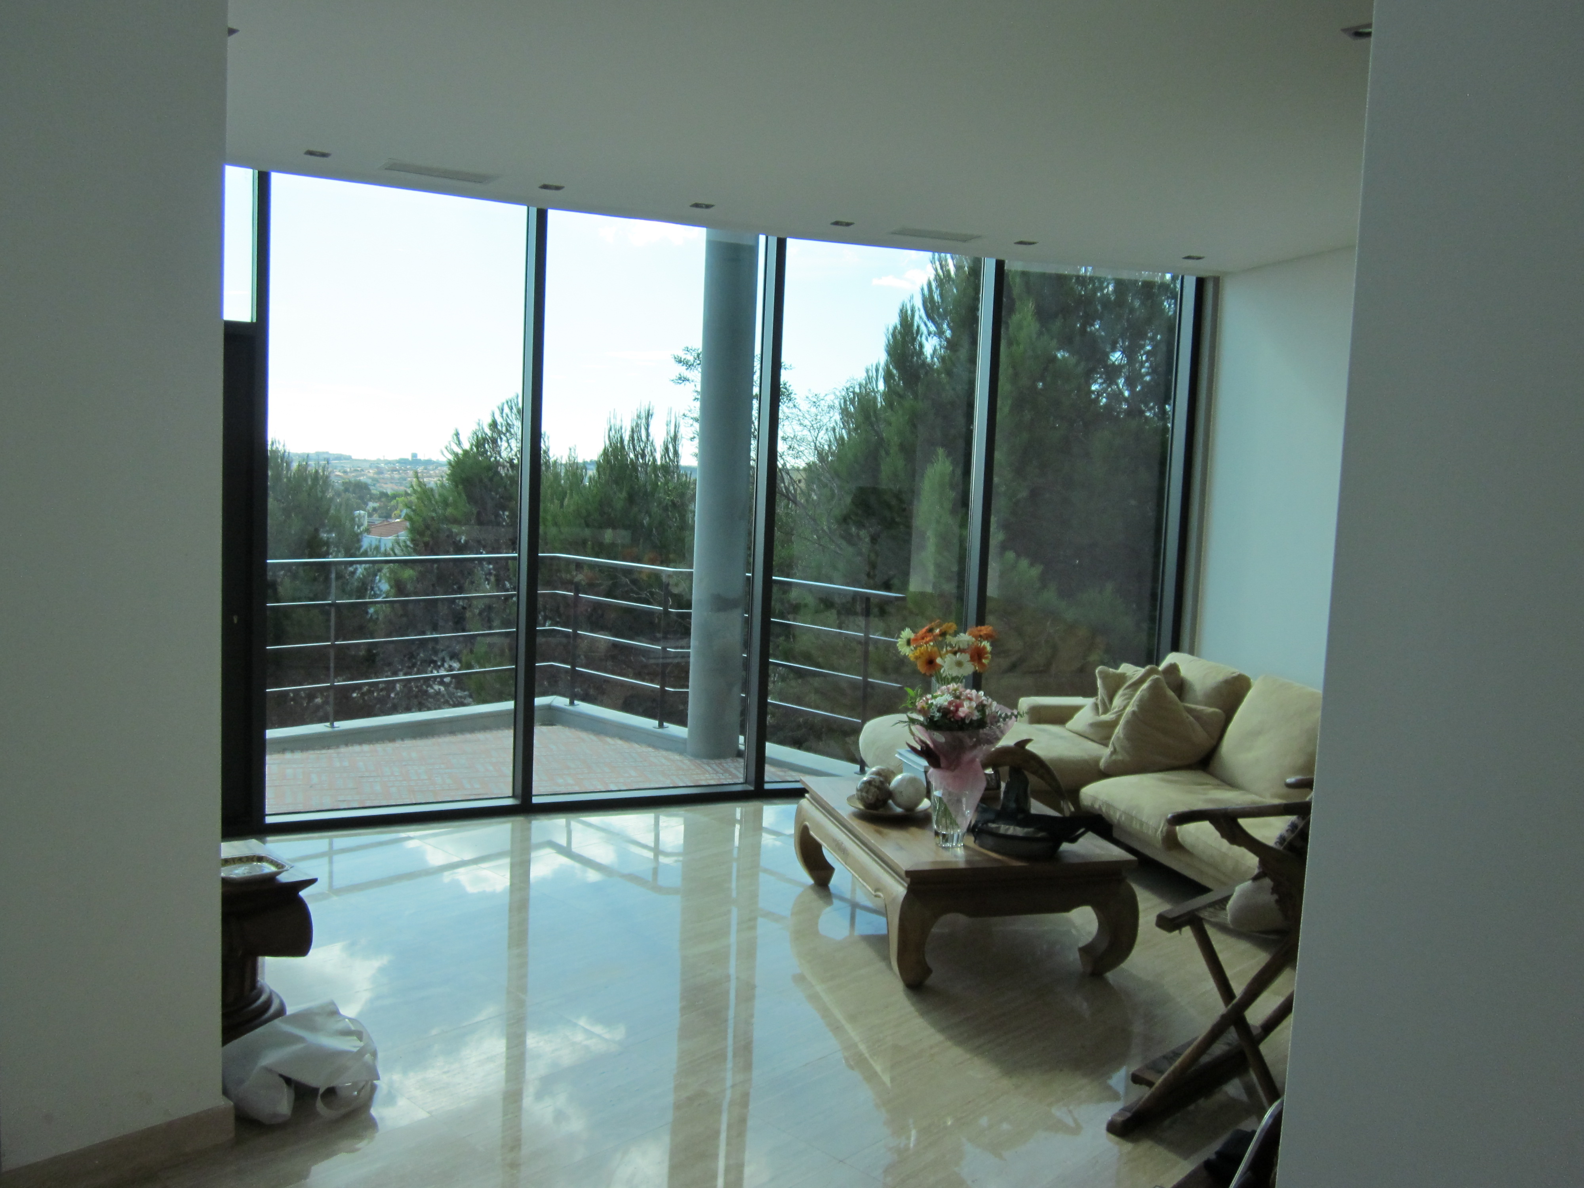
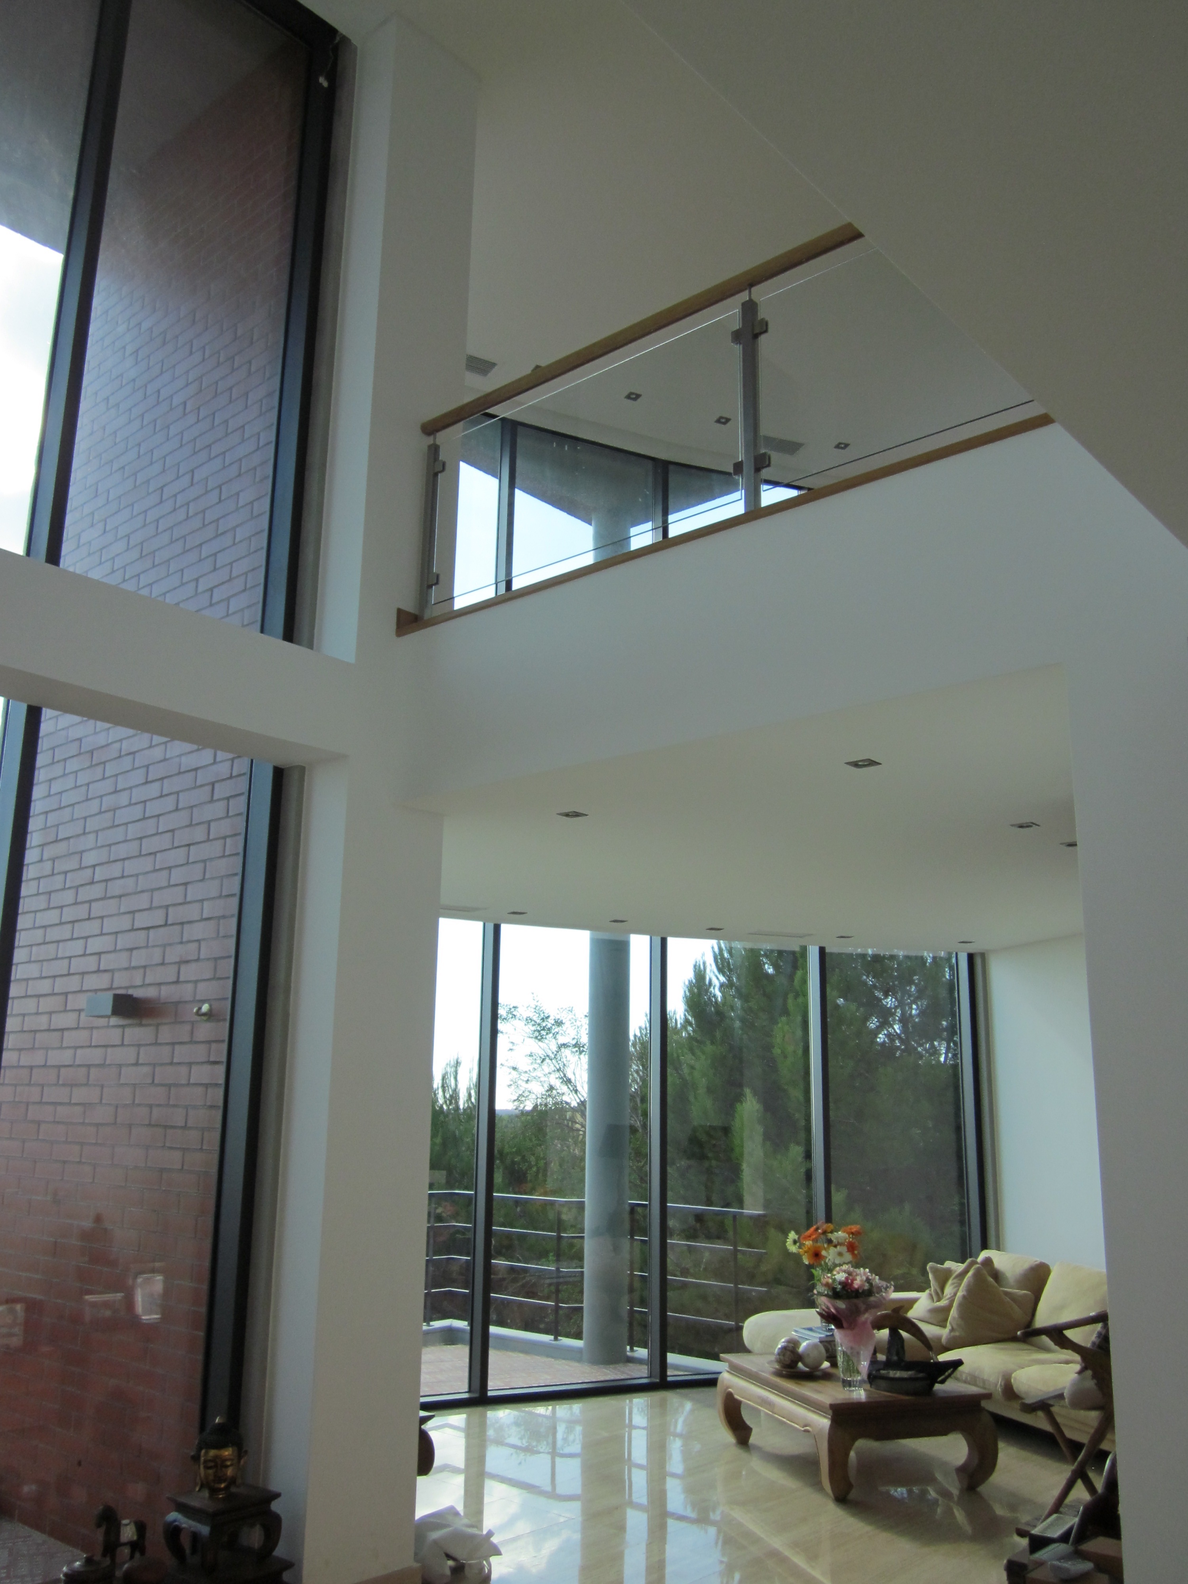
The ground floor is defined as the main social area of the dwelling. An entrance hall welcomes visitors and provides access to a service bathroom. The central core of this floor consists of a large open-plan space that seamlessly integrates the living room, dining room, and a fully equipped modern kitchen. These spaces open up, through large windows, to a terrace and to the garden area with a swimming pool, promoting a direct relationship between the interior and the exterior. Similarly, universal accessibility at this level is guaranteed through the elimination of architectural barriers and the inclusion of an accessible sanitary facility.
The upper floor is reserved exclusively for the private area of the house, ensuring rest and privacy. It consists of a master suite, which has a private bathroom and walk-in closet, and two additional bedrooms that share a second full bathroom.
The basement level, which is accessed by road via a ramp from the street, is intended to house the garage, the service area, a storage room, and the technical room for the house's installations, as well as a living room that provides access to the swimming pool.
The proposal is completed with a landscaping project that includes garden areas with low-maintenance native vegetation and a wooden pergola for shading on the main terrace. The placement of the house strictly respects the setbacks and alignments established by the urban plan, optimizing solar orientation to favor natural lighting and ventilation. In short, the proposed architectural solution strikes a balance between functionality, contemporary aesthetics, and low-maintenance sustainability, creating a comfortable and efficient home