Housing Rehabilitation and Modernization:
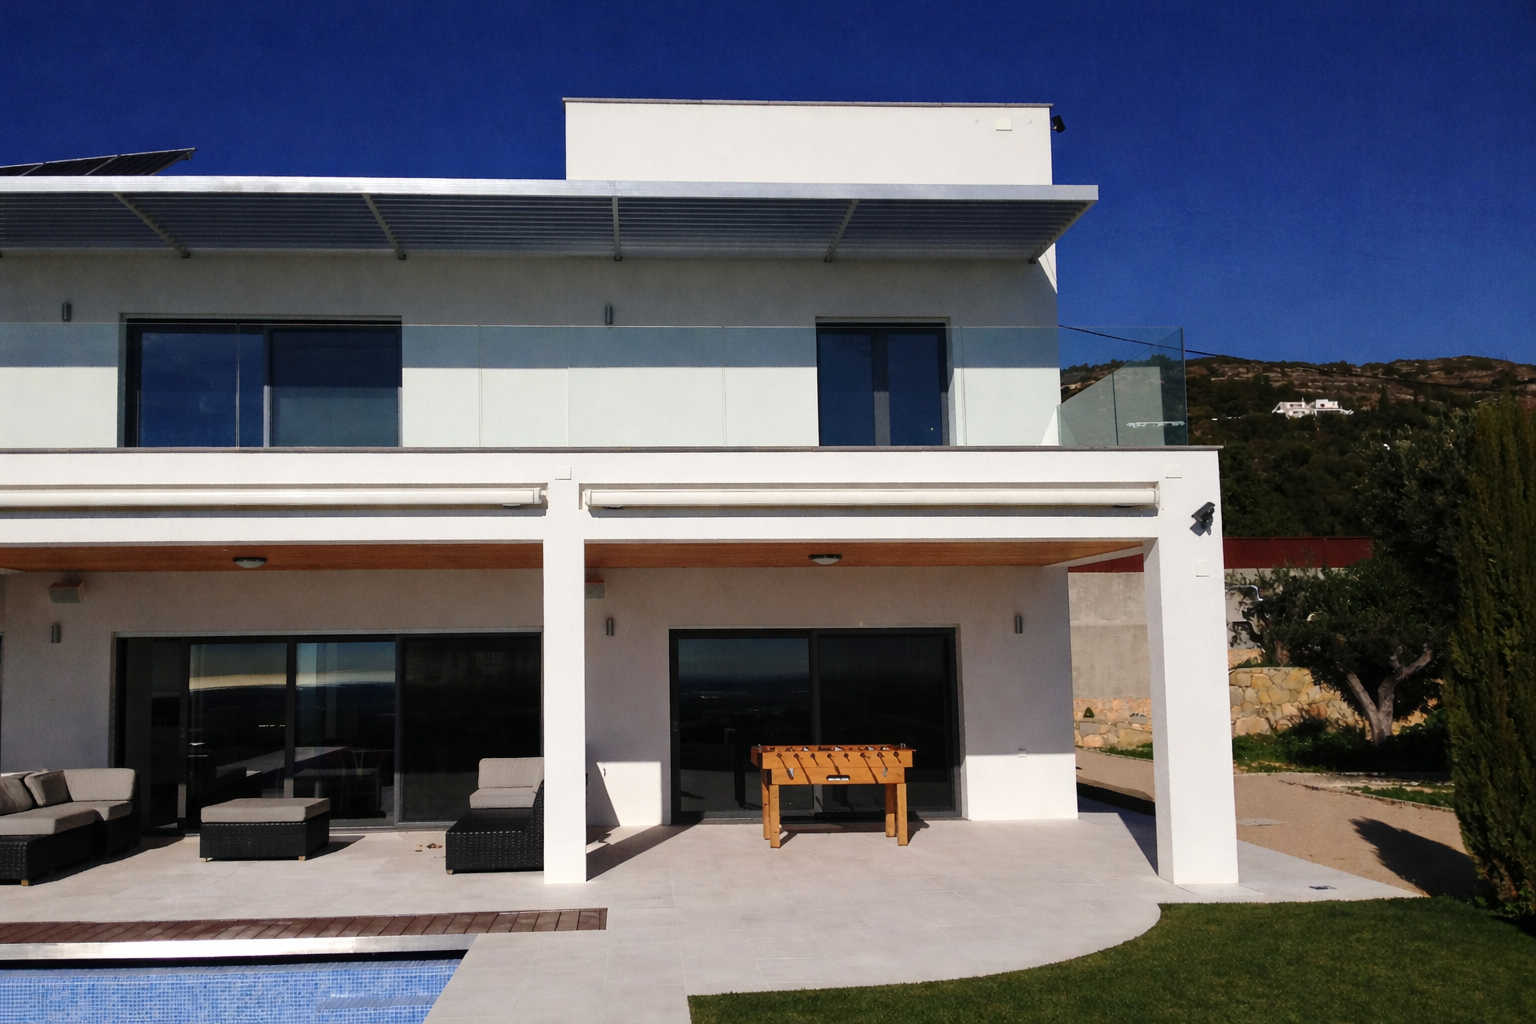
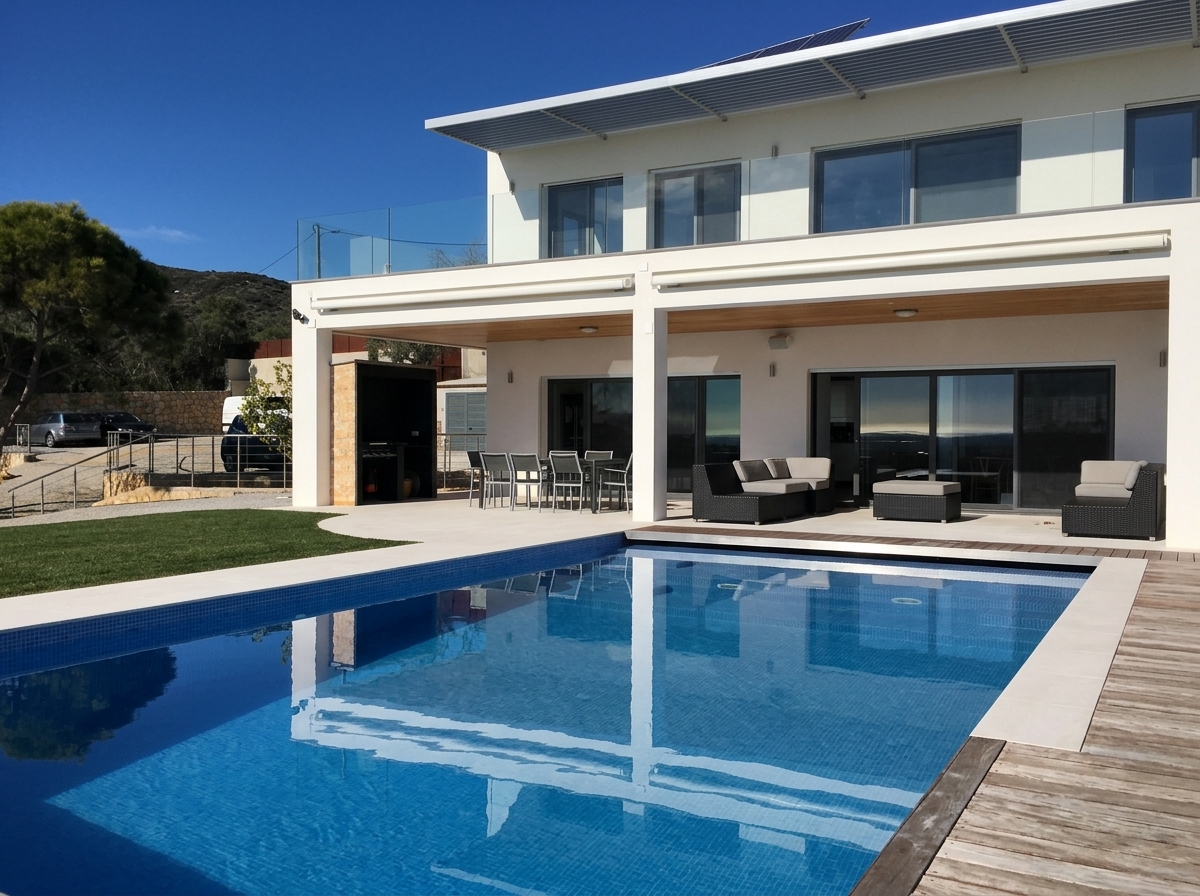
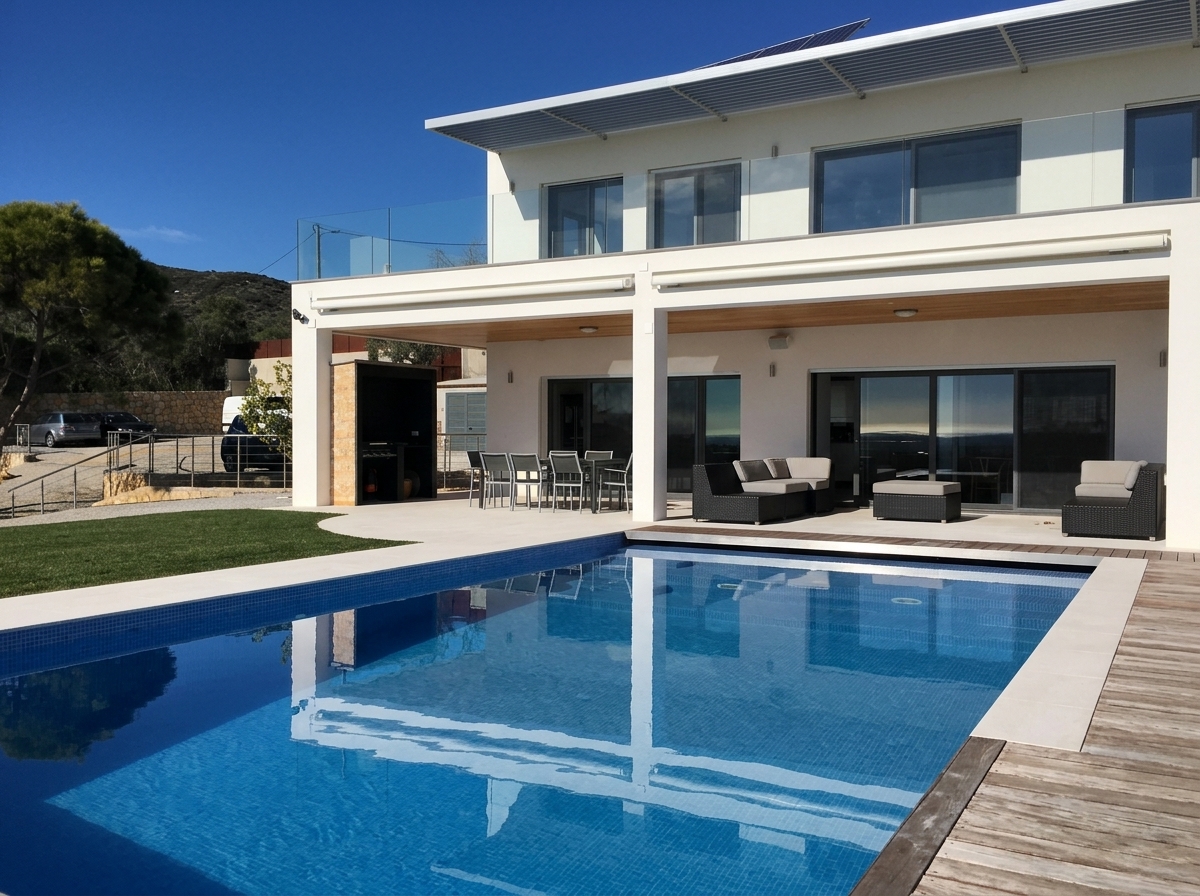
An intervention proposal that maintains the residential use of the building but introduces a profound reform in its functional organization and aesthetic language. The main strategy is based on the clear segregation of functions, concentrating the intimate and family area on the first floor, while the ground floor is completely reorganized to enhance the social and service areas. This configuration allows for a natural expansion of common spaces to the exterior, establishing a direct connection with the pool area and maximizing southern sun exposure and the privileged views of the property.

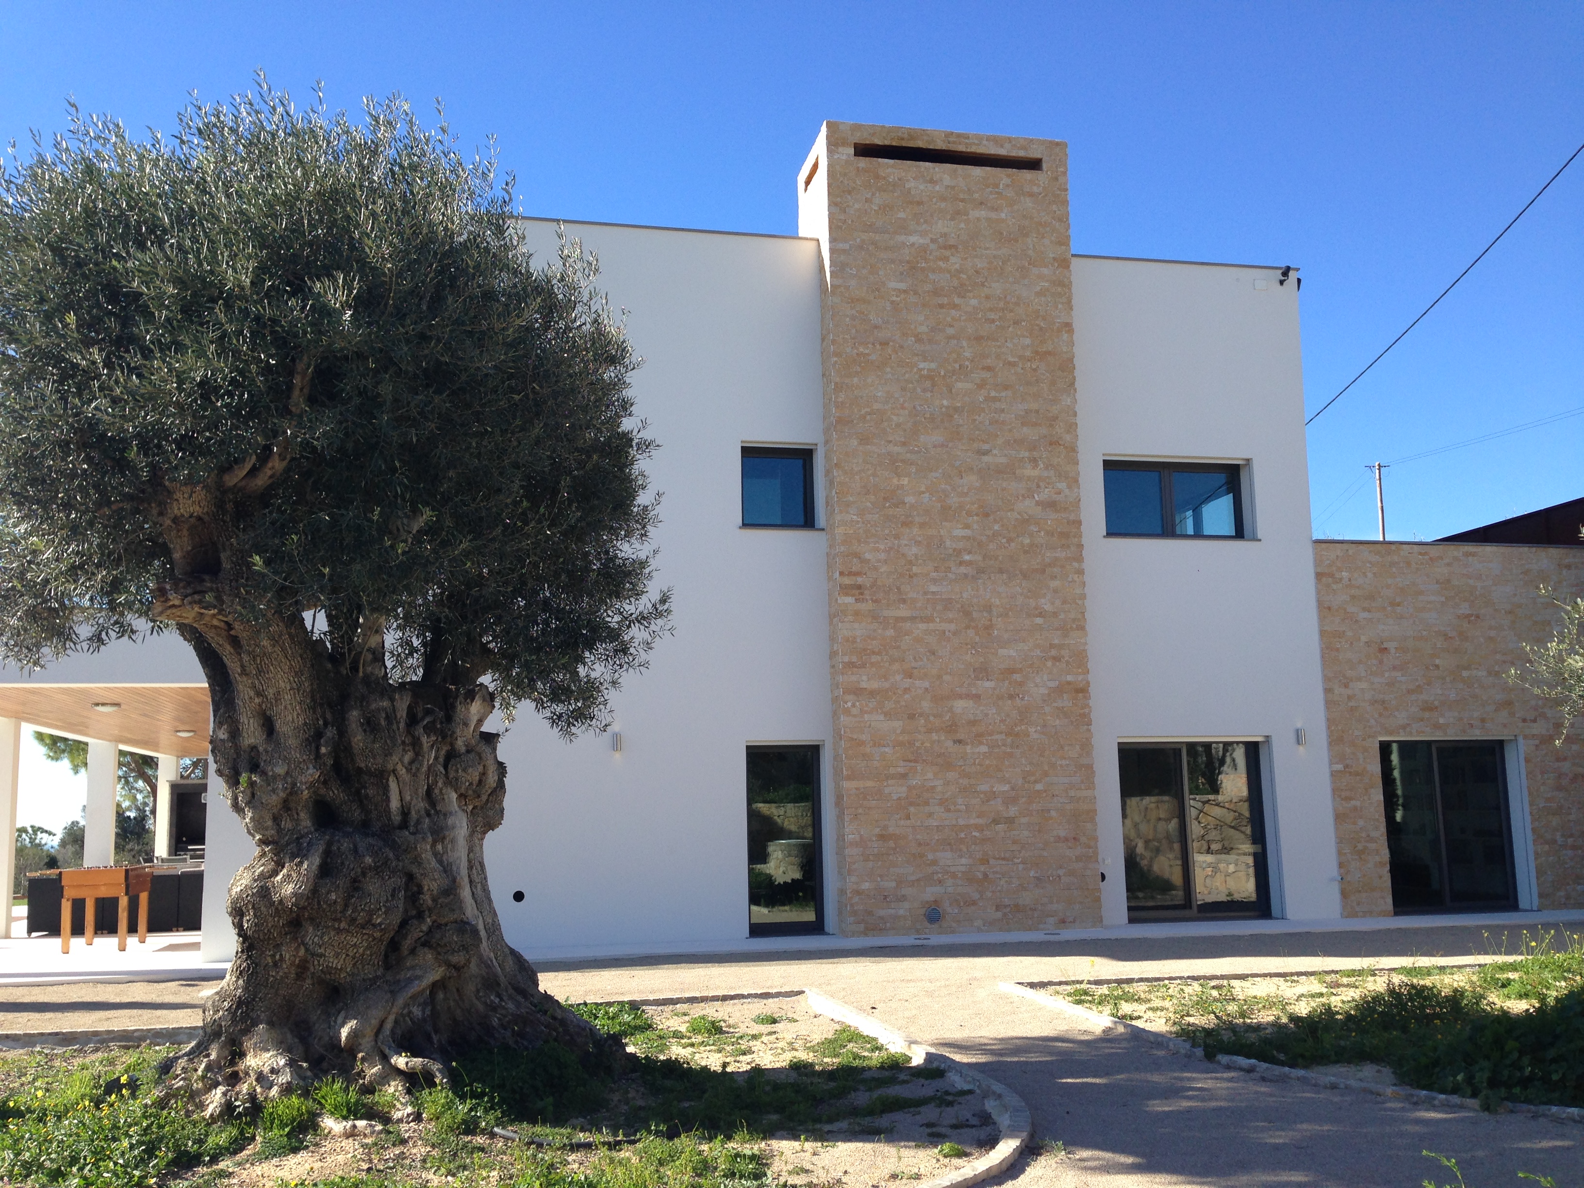
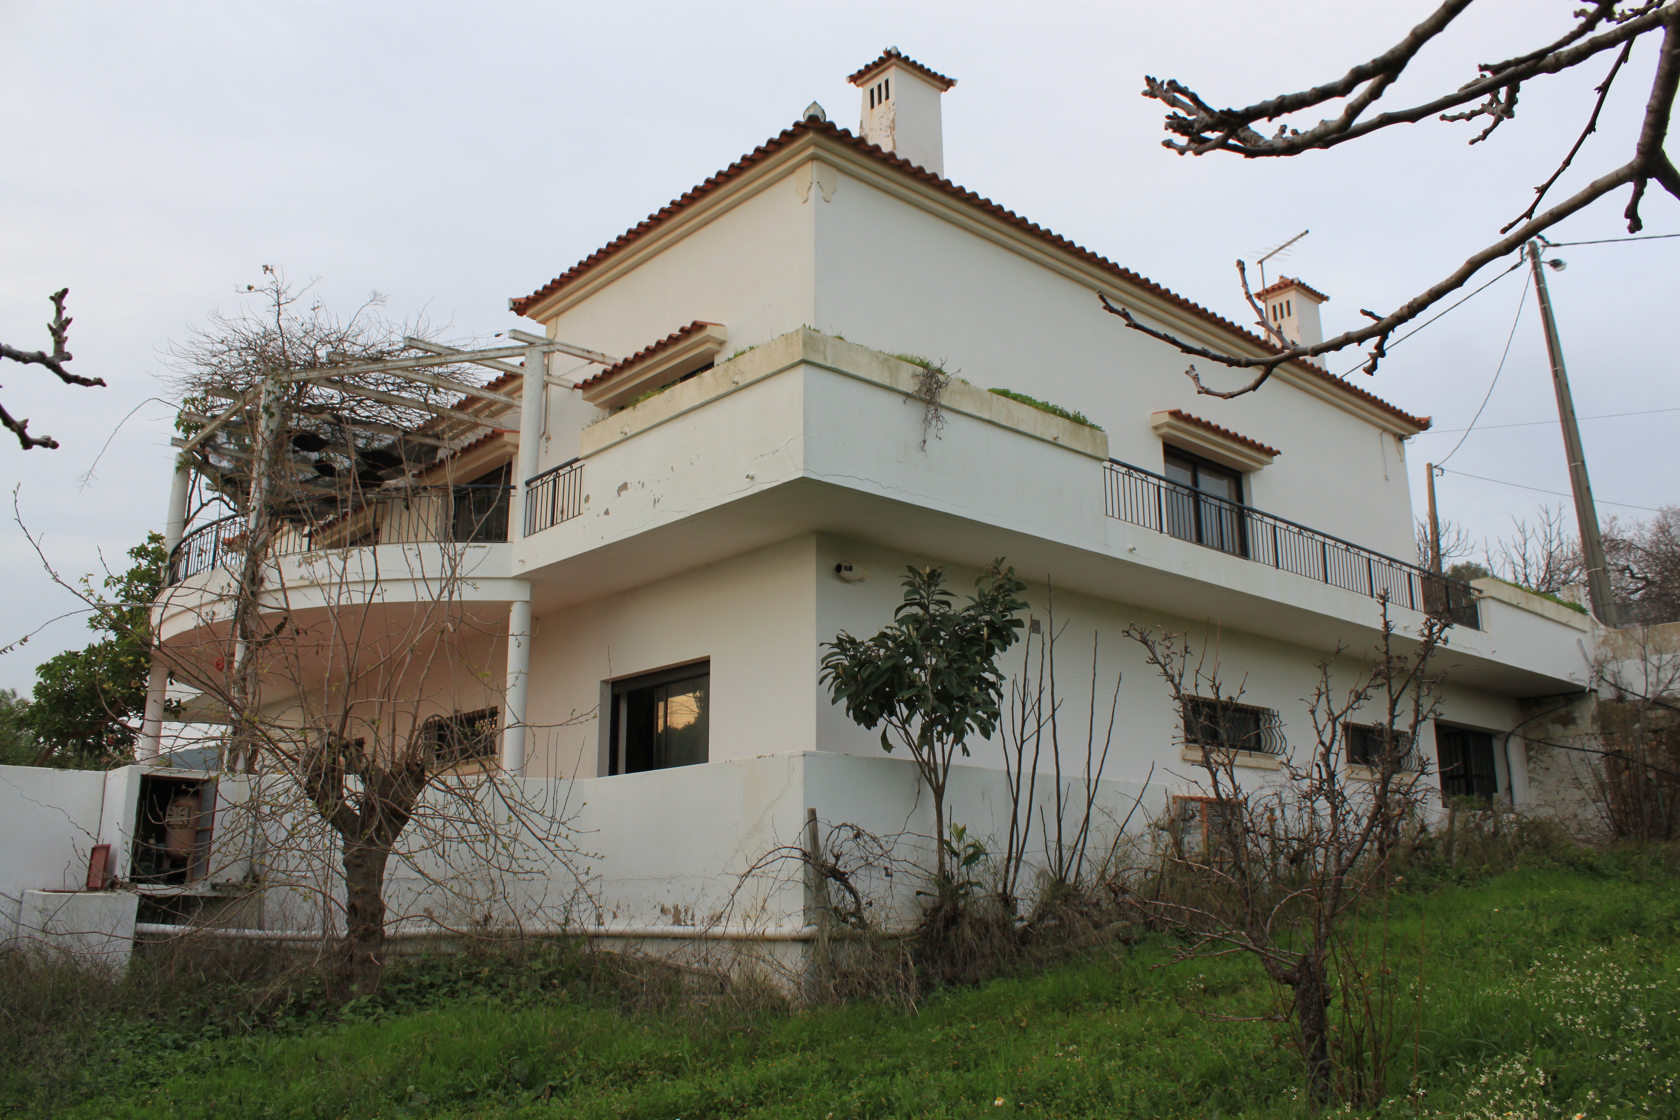
From a volumetric point of view, the proposal breaks with the traditional image by replacing the tile roof with a flat roof, giving the house a markedly contemporary and minimalist character. The intervention accentuates the differentiation between the two existing bodies — the taller volume to the east and the lower one to the west — reinforcing this hierarchy through the elimination of internal corridors and the introduction of new vertical elements. The creation of a stone chimney volume on the east façade stands out, not only demarcating the interior functionality of the fireplace, but also breaking the horizontality of the planes through a textural contrast that is repeated at strategic points to avoid direct visual contact between the built mass and the retaining walls.


The new orthogonality of the project requires the simplification of the external lines, resulting in the elimination of the old semicircular terrace in favor of a rectangular platform that embraces the house on the South and West fronts, unifying the formal reading of the whole. To the North, the reconfiguration of the side terraces gives way to a single space for restricted use, serving as a private extension for the bedrooms and service area. Finally, the renovation is consolidated by a new natural lighting strategy: the openings were enlarged to the limit allowed by the existing pillar structure and skylights were introduced in the stairwell and main dressing room area, ensuring that natural light penetrates all habitable spaces of the property.