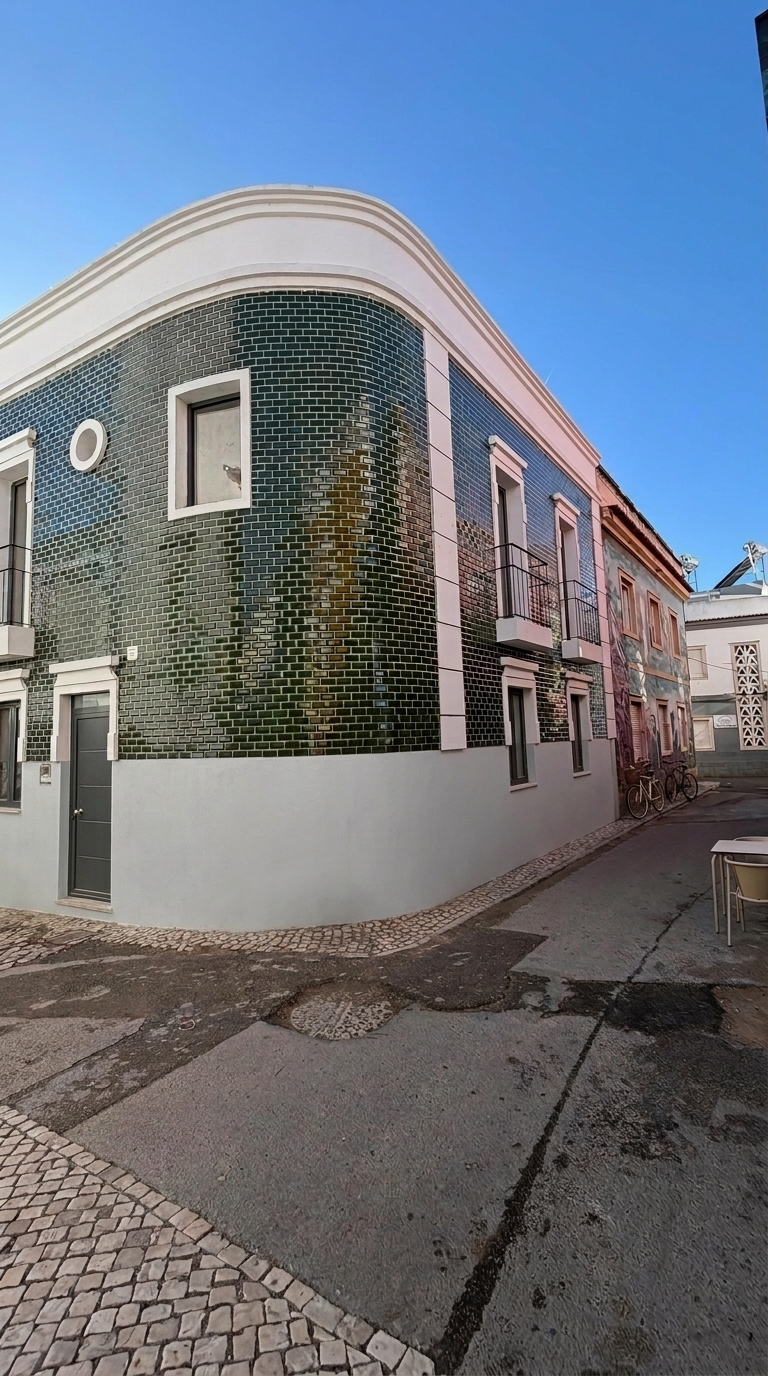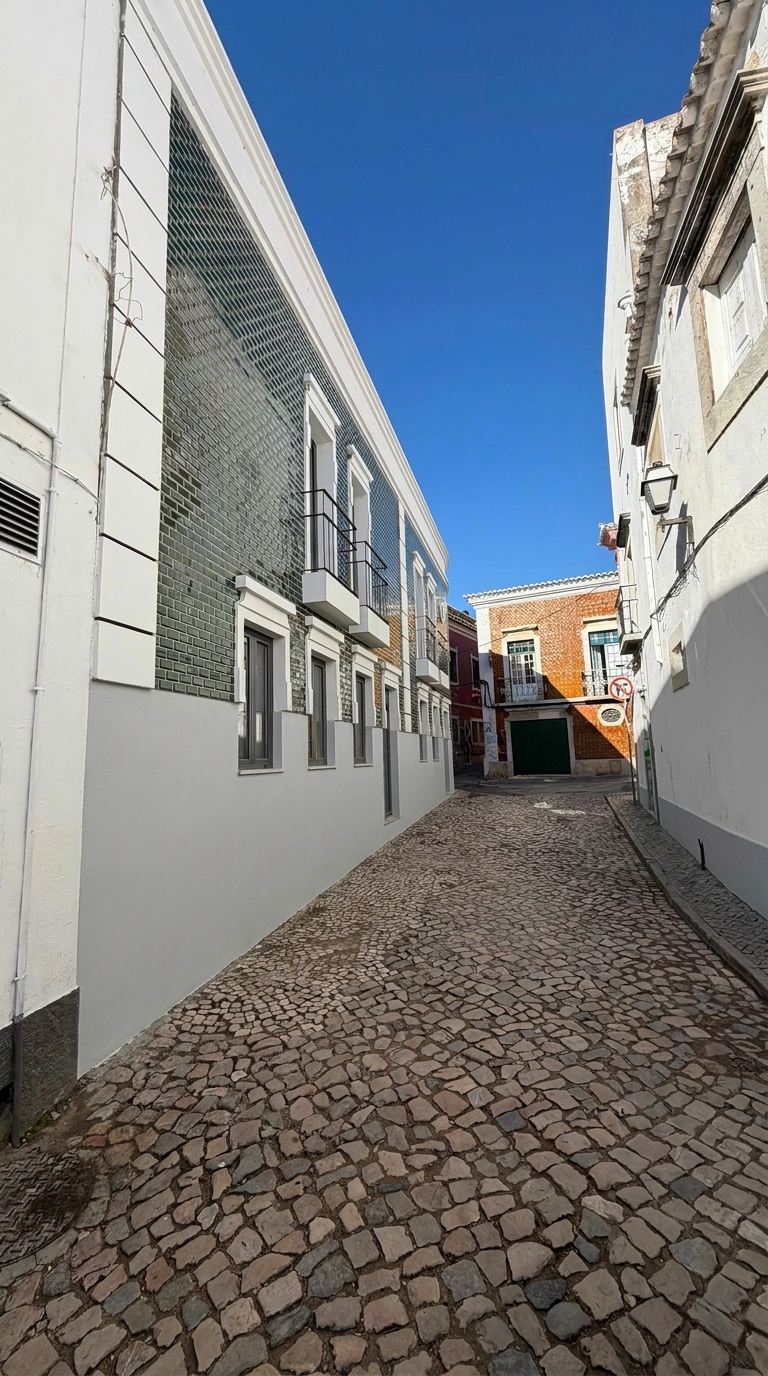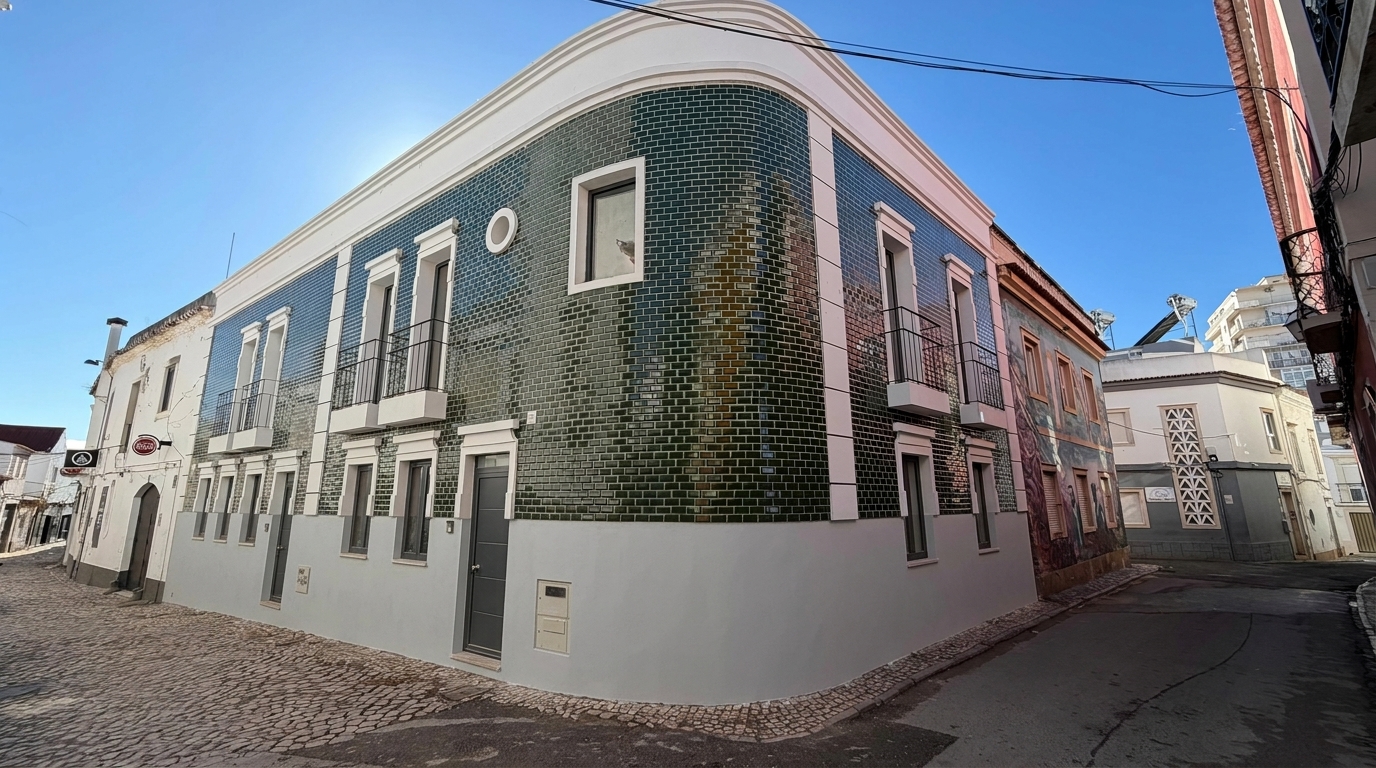
This architectural proposal focuses on a corner lot in the historic center of Faro, facing Rua do Prior and Rua de São Pedro, in a context marked by its proximity to "Casa Crispim," a building classified as being of public interest. The central objective of the intervention is to fill the existing urban void through a solution that prioritizes mimicry and volumetric continuity, rigorously respecting the heights, proportions, and alignments of the adjacent buildings, ensuring that the new building, while contemporary, contributes to the consistency of the scale and historical memory of this area of the city.
Given the limitations of the available area, the program is organized into two duplex housing units. The design of the units is conditioned by the asymmetry of the lot, resulting in distinct internal distributions: one with direct access from Rua do Prior and the other occupying the corner position. A relevant technical aspect of the solution is the guarantee of health and safety required by the RGEU (General Building Regulations); Despite the small size of the plot, the project ensures a 3-meter setback on the first floor from the adjacent building to the west, allowing for the necessary ventilation of the existing structures.
The internal organization of the dwellings prioritizes functionality, with social areas and auxiliary rooms on the ground floor and areas of greater privacy, such as suites, located on the upper floor, consolidating a modern housing response integrated into a sensitive urban fabric.