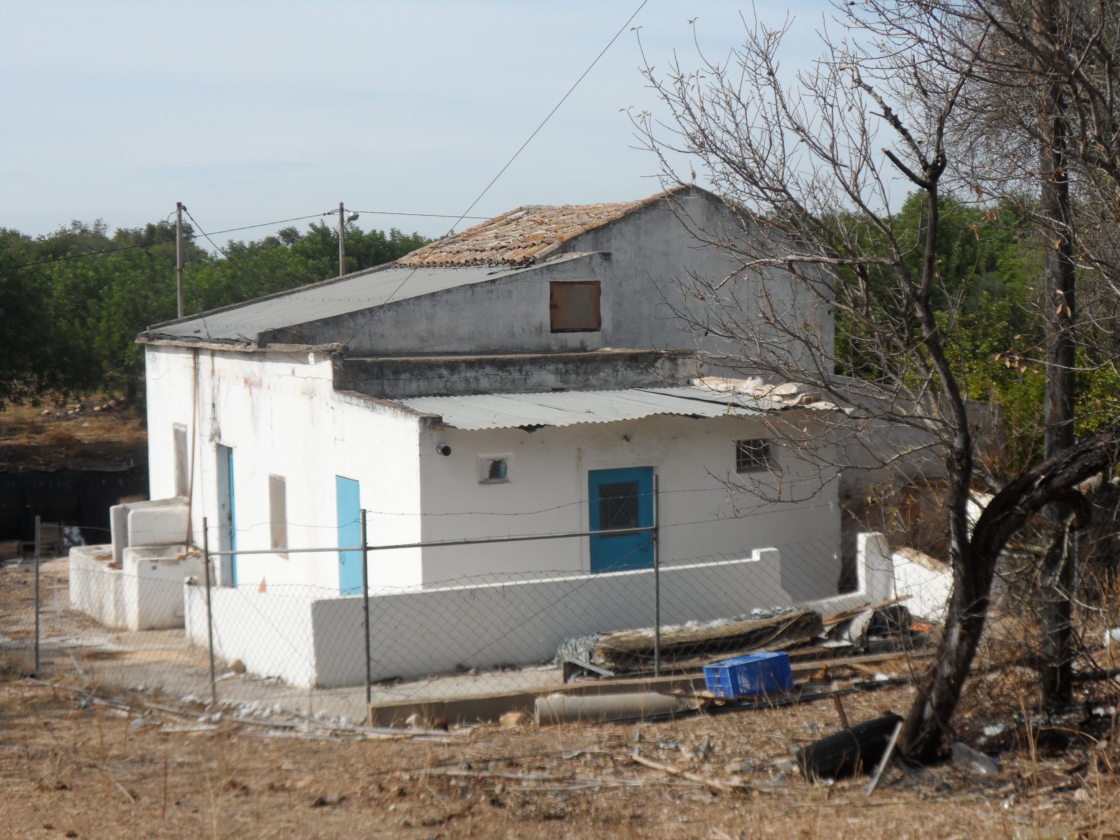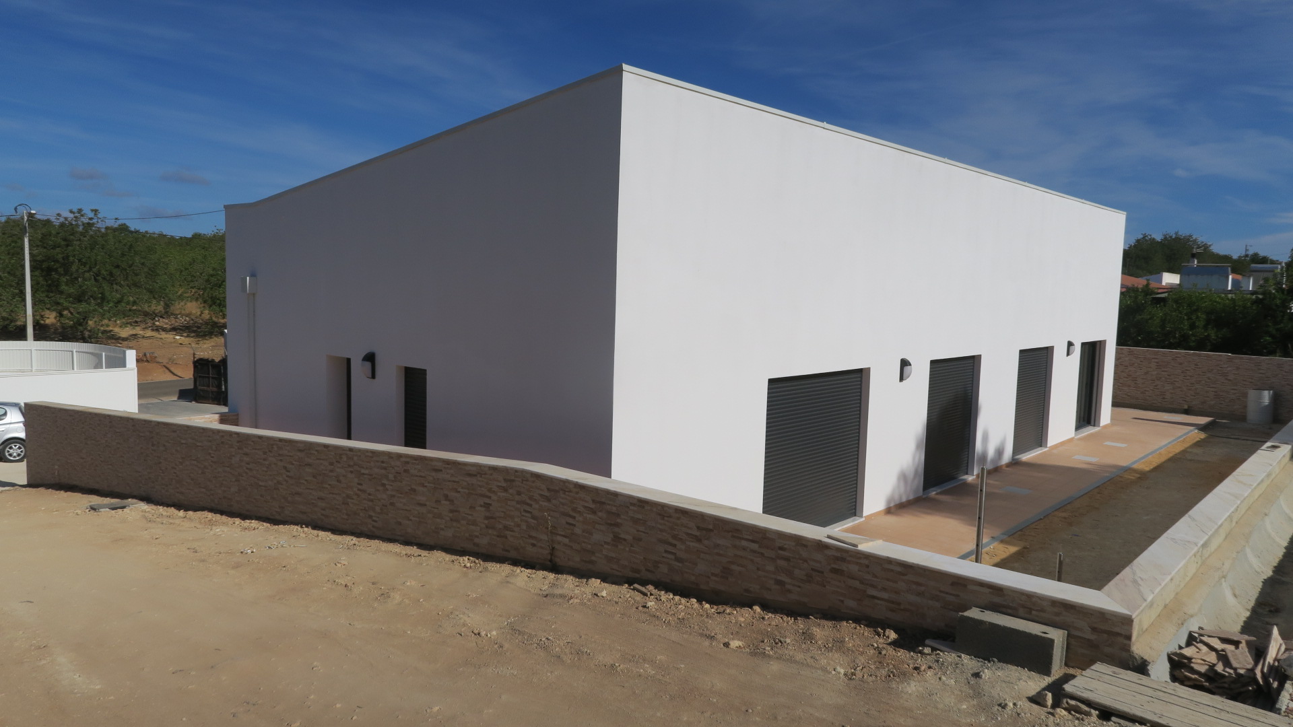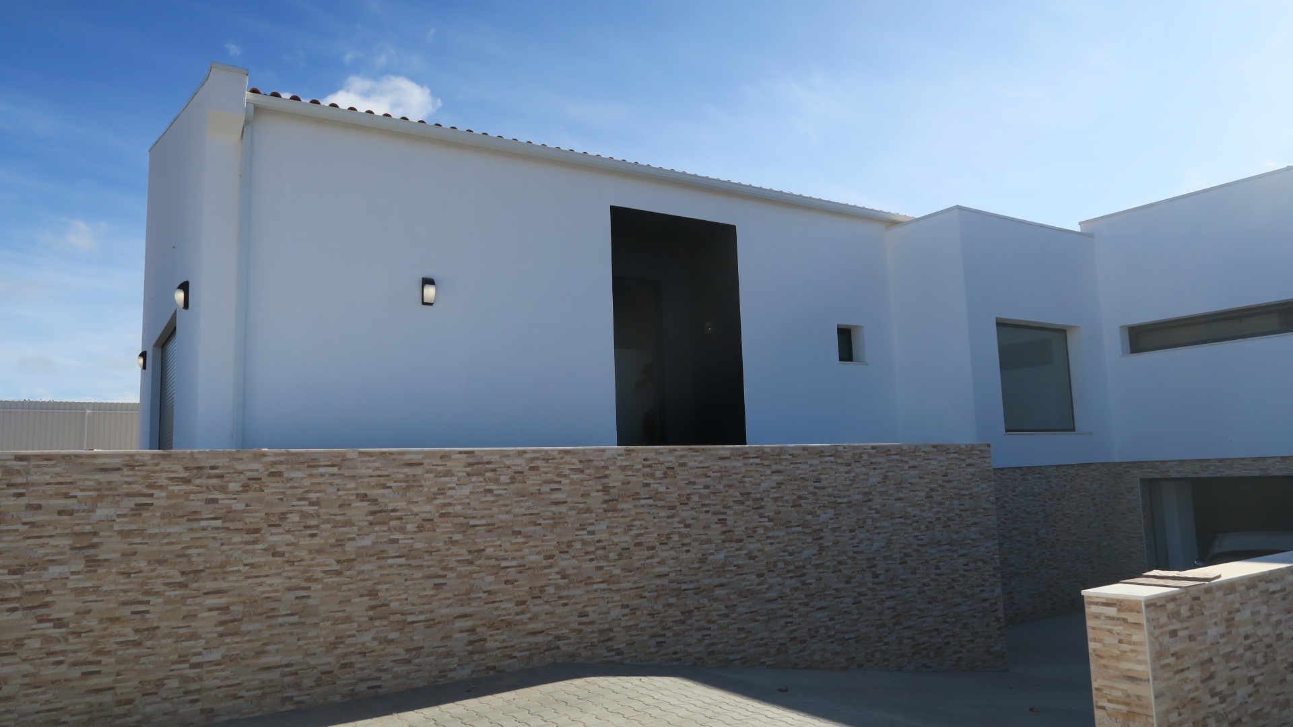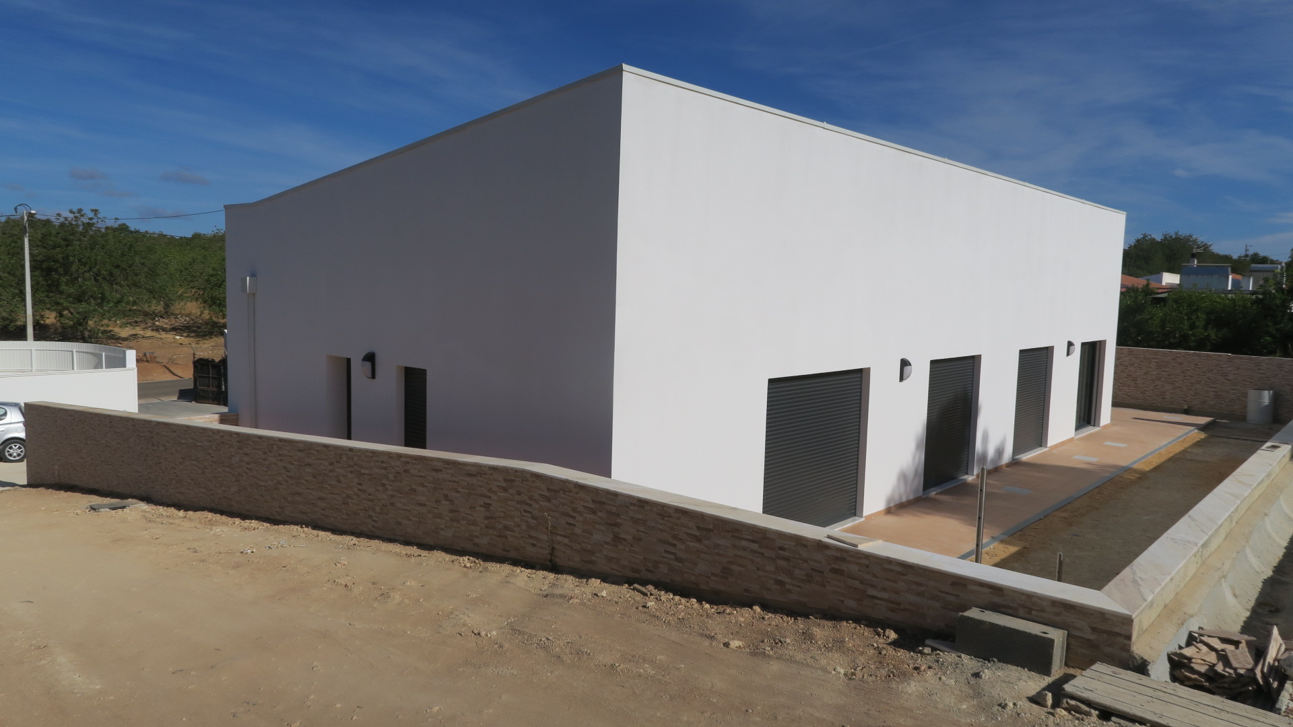
The proposal maintains the residential use and a simple volumetric language, introducing a profound reorganization of the interior distribution.
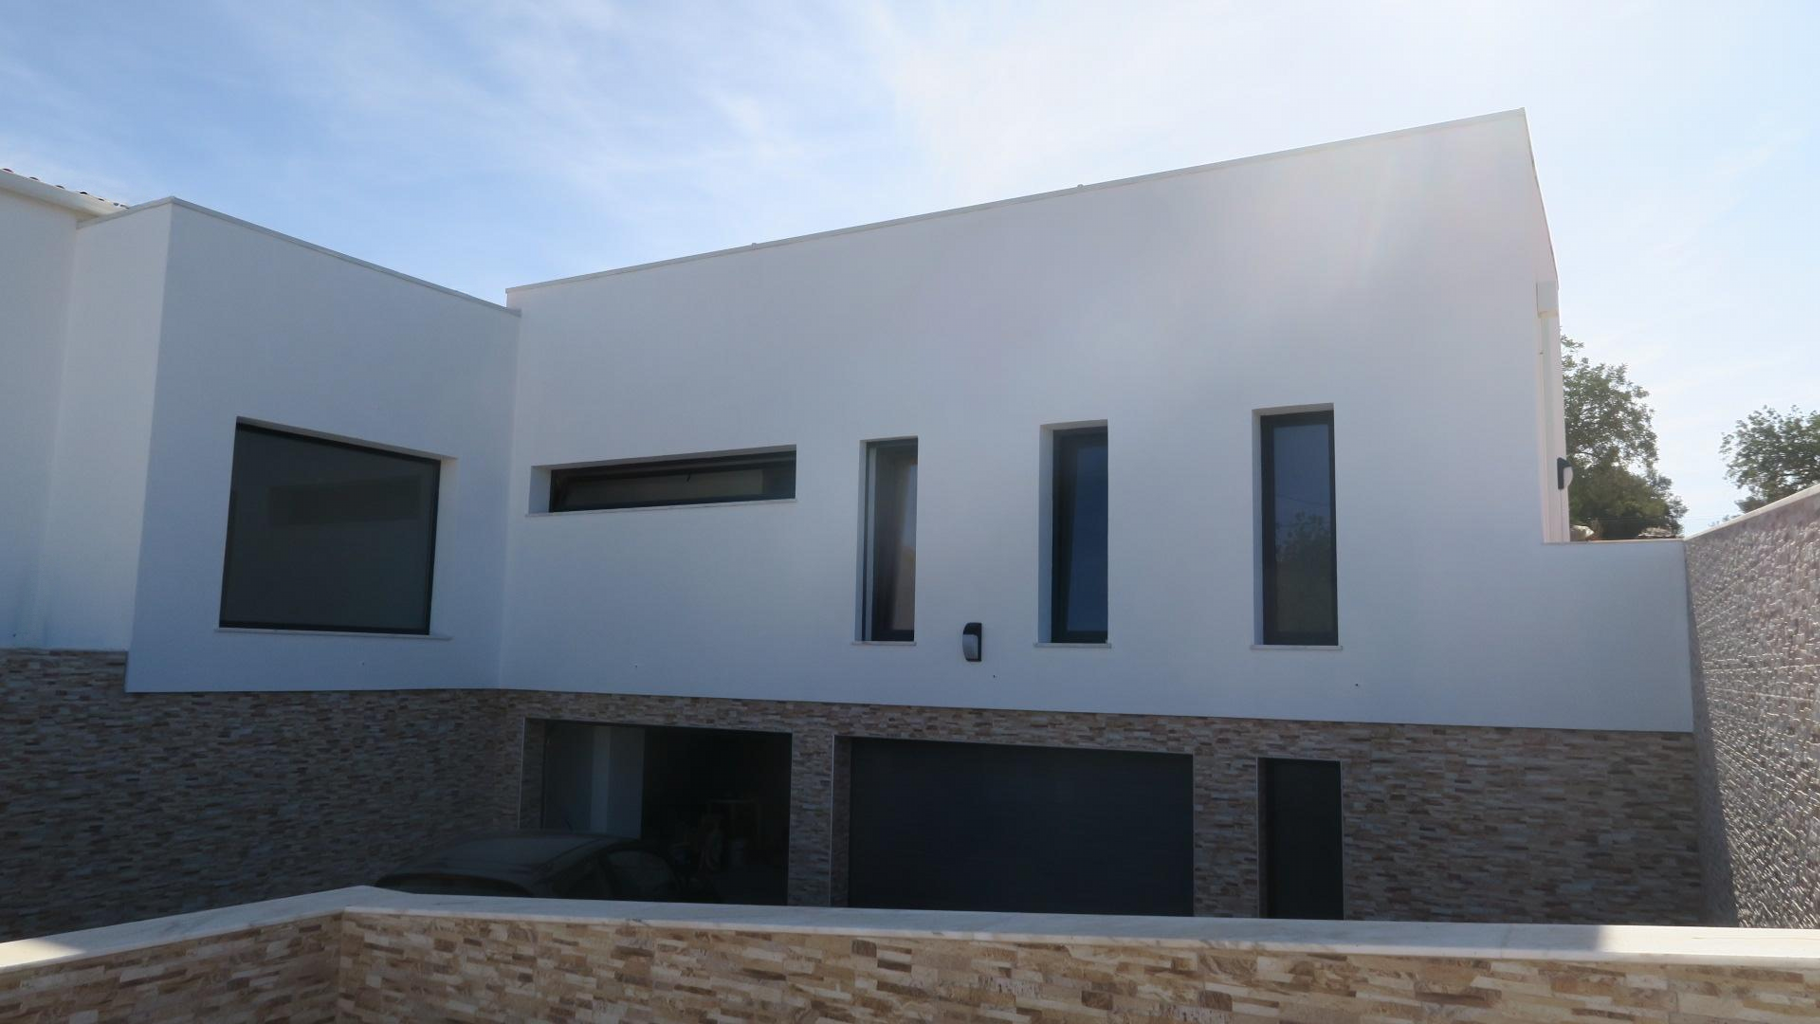
Functionally, the house is divided into two clear areas: A social and service area in the existing building, benefiting from the best orientation; and another private area in the new south wing (above the basement), consisting of four suites (master, two daughters and one for visitors).
At the volumetric level, the sloping tile roof is preserved, ensuring the independence of the volumes, articulated by a flat slab in the corridor, which resolves the connection without drainage conflicts.
The proposal reinforces a contemporary character through the differentiation of two volumes: The taller existing body (6 m height); and the lower new body to the east (bedroom area).
On the north elevation, the chimney volume stands out, introducing verticality and breaking the dominant horizontality.
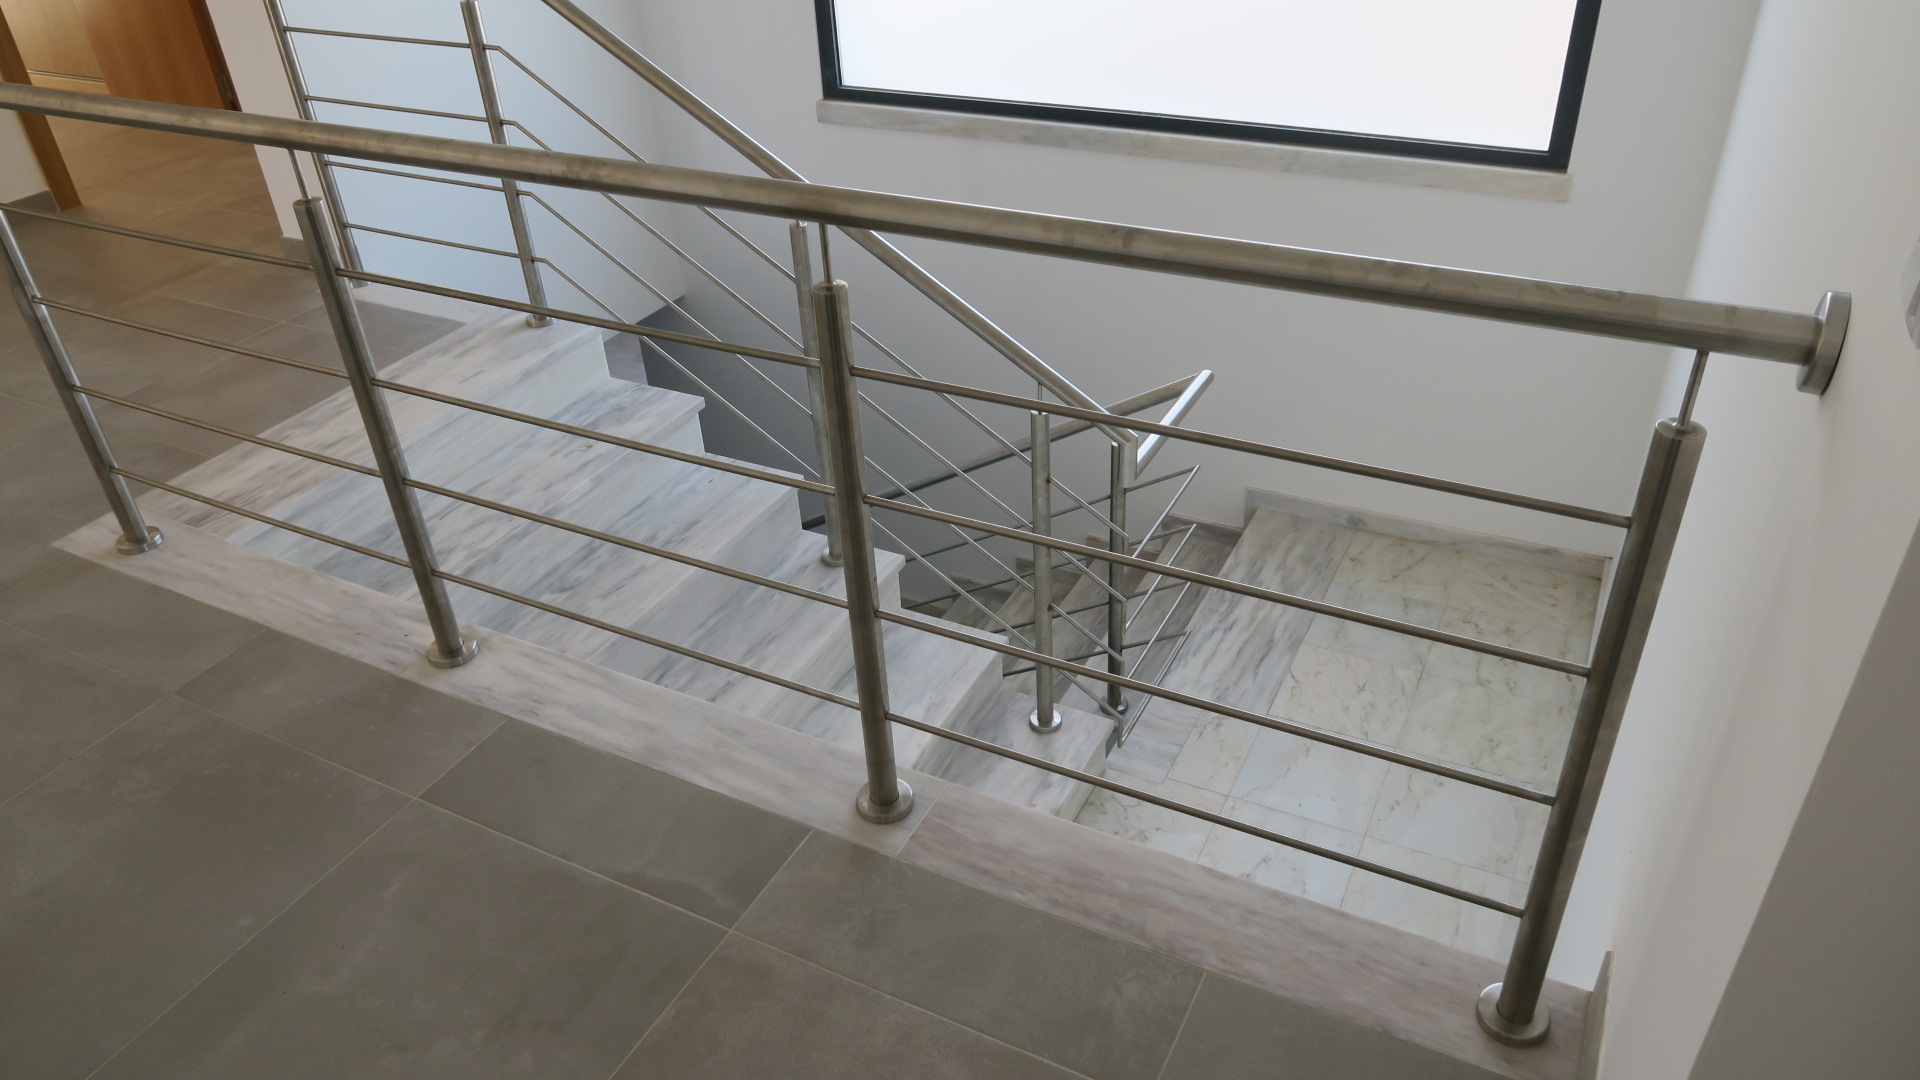
The interior organization is structured from a distribution corridor that ensures vertical and horizontal connections.
The kitchen is functionally articulated with the exterior, laundry and social area. The main hall can be subdivided into three areas (living room with fireplace, work area, and dining area).
Finally, the openings have been redesigned to maximize natural light in all spaces.