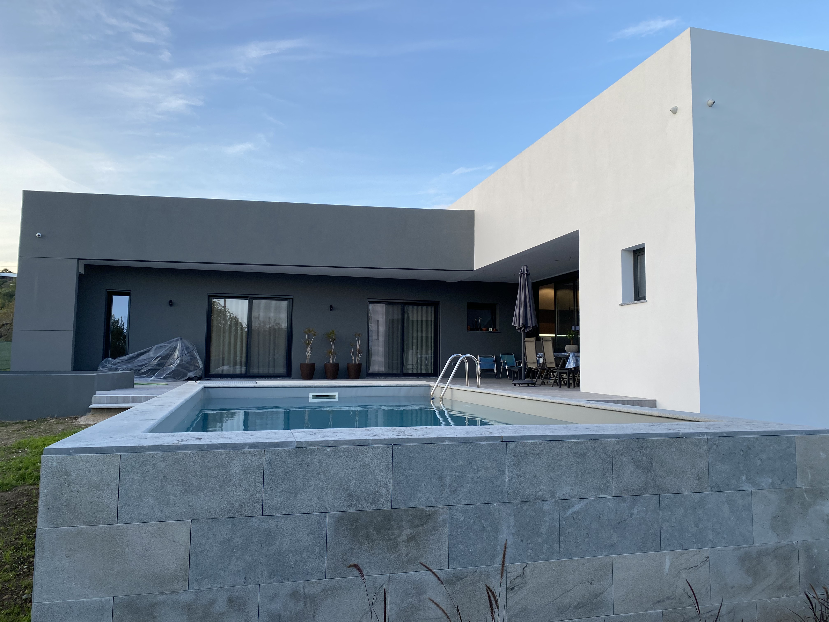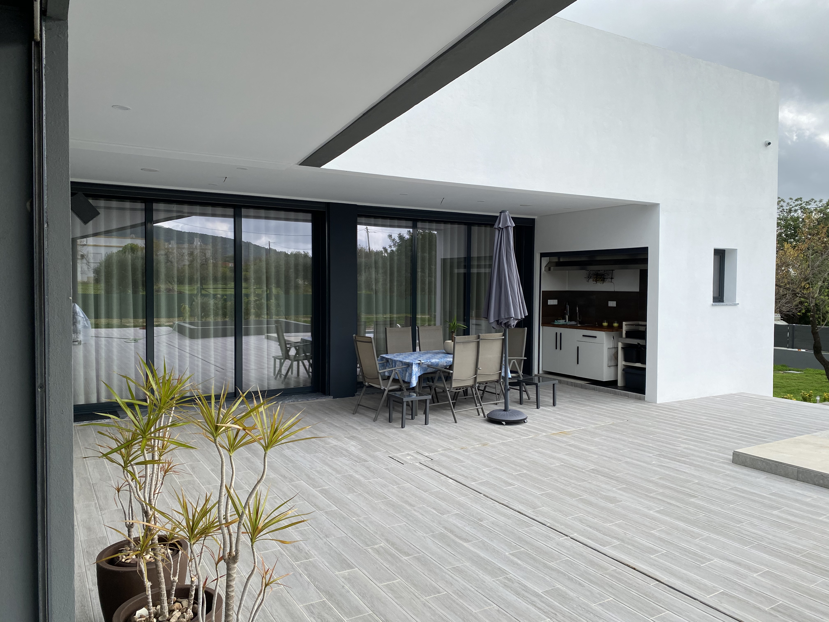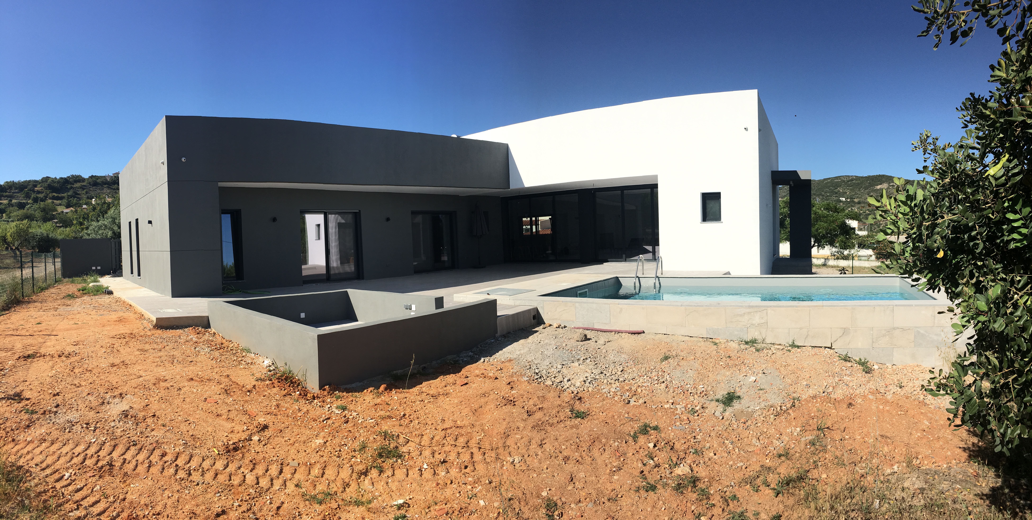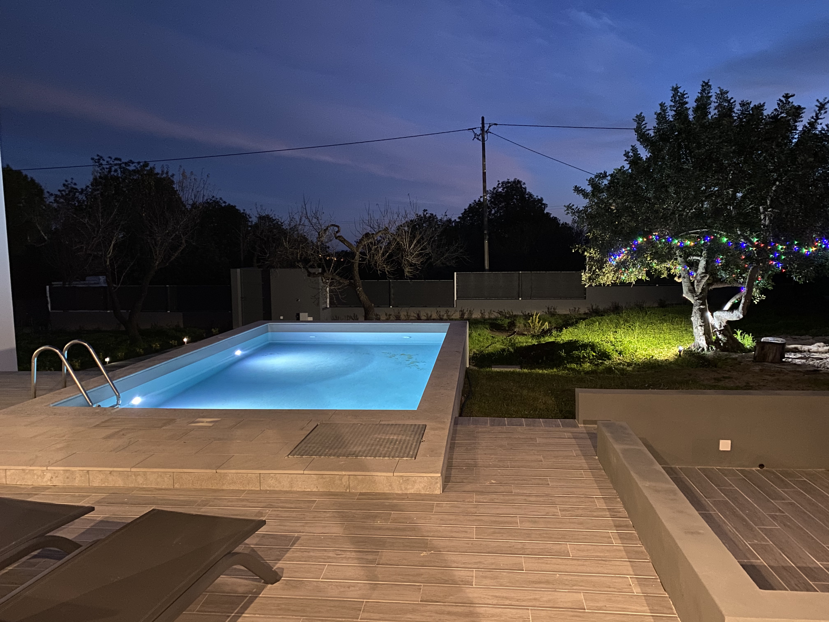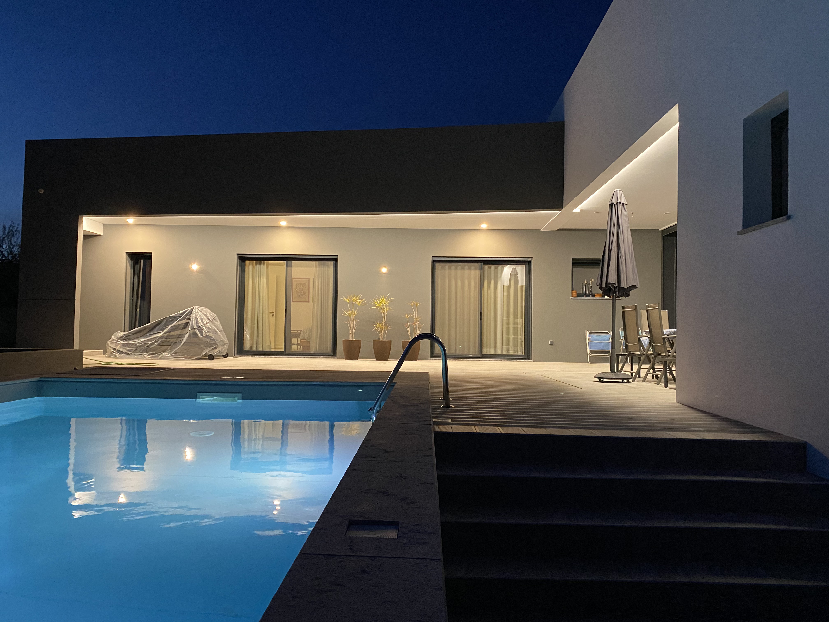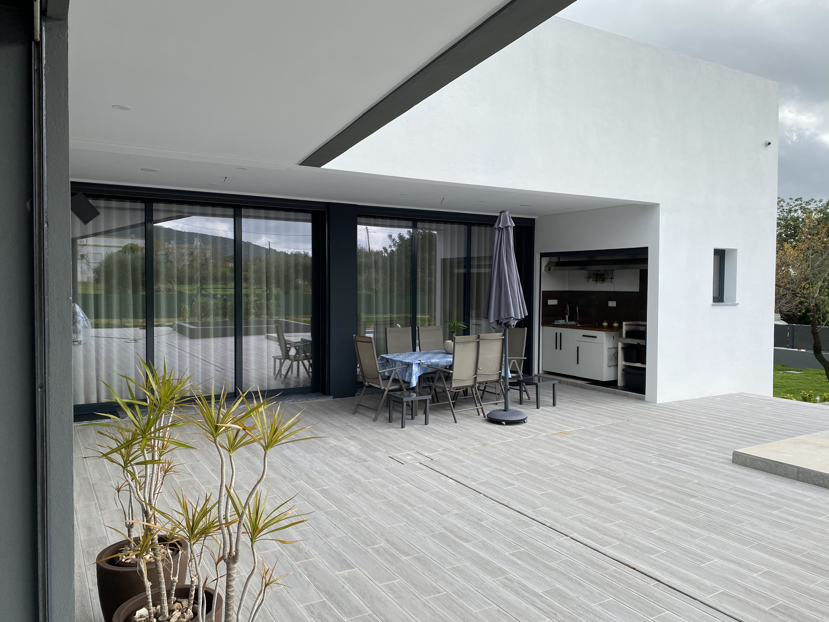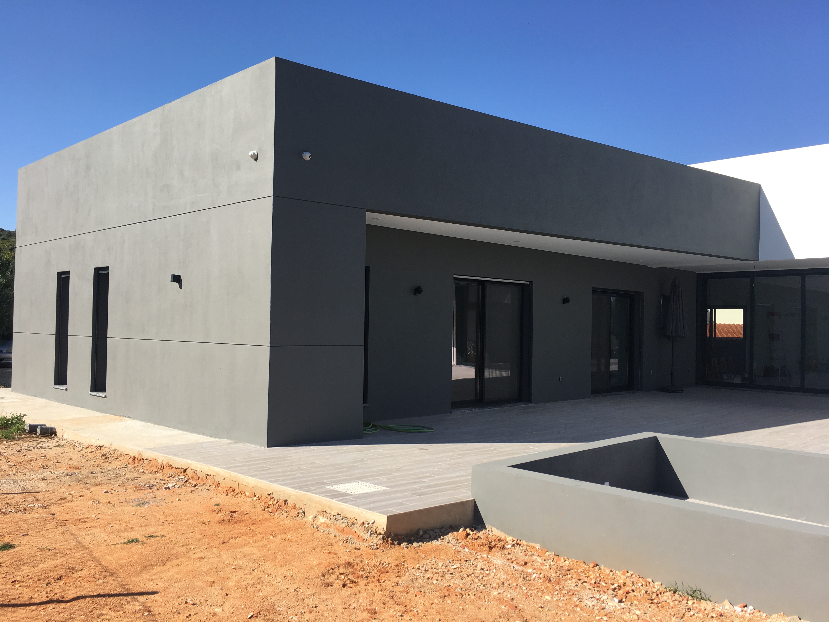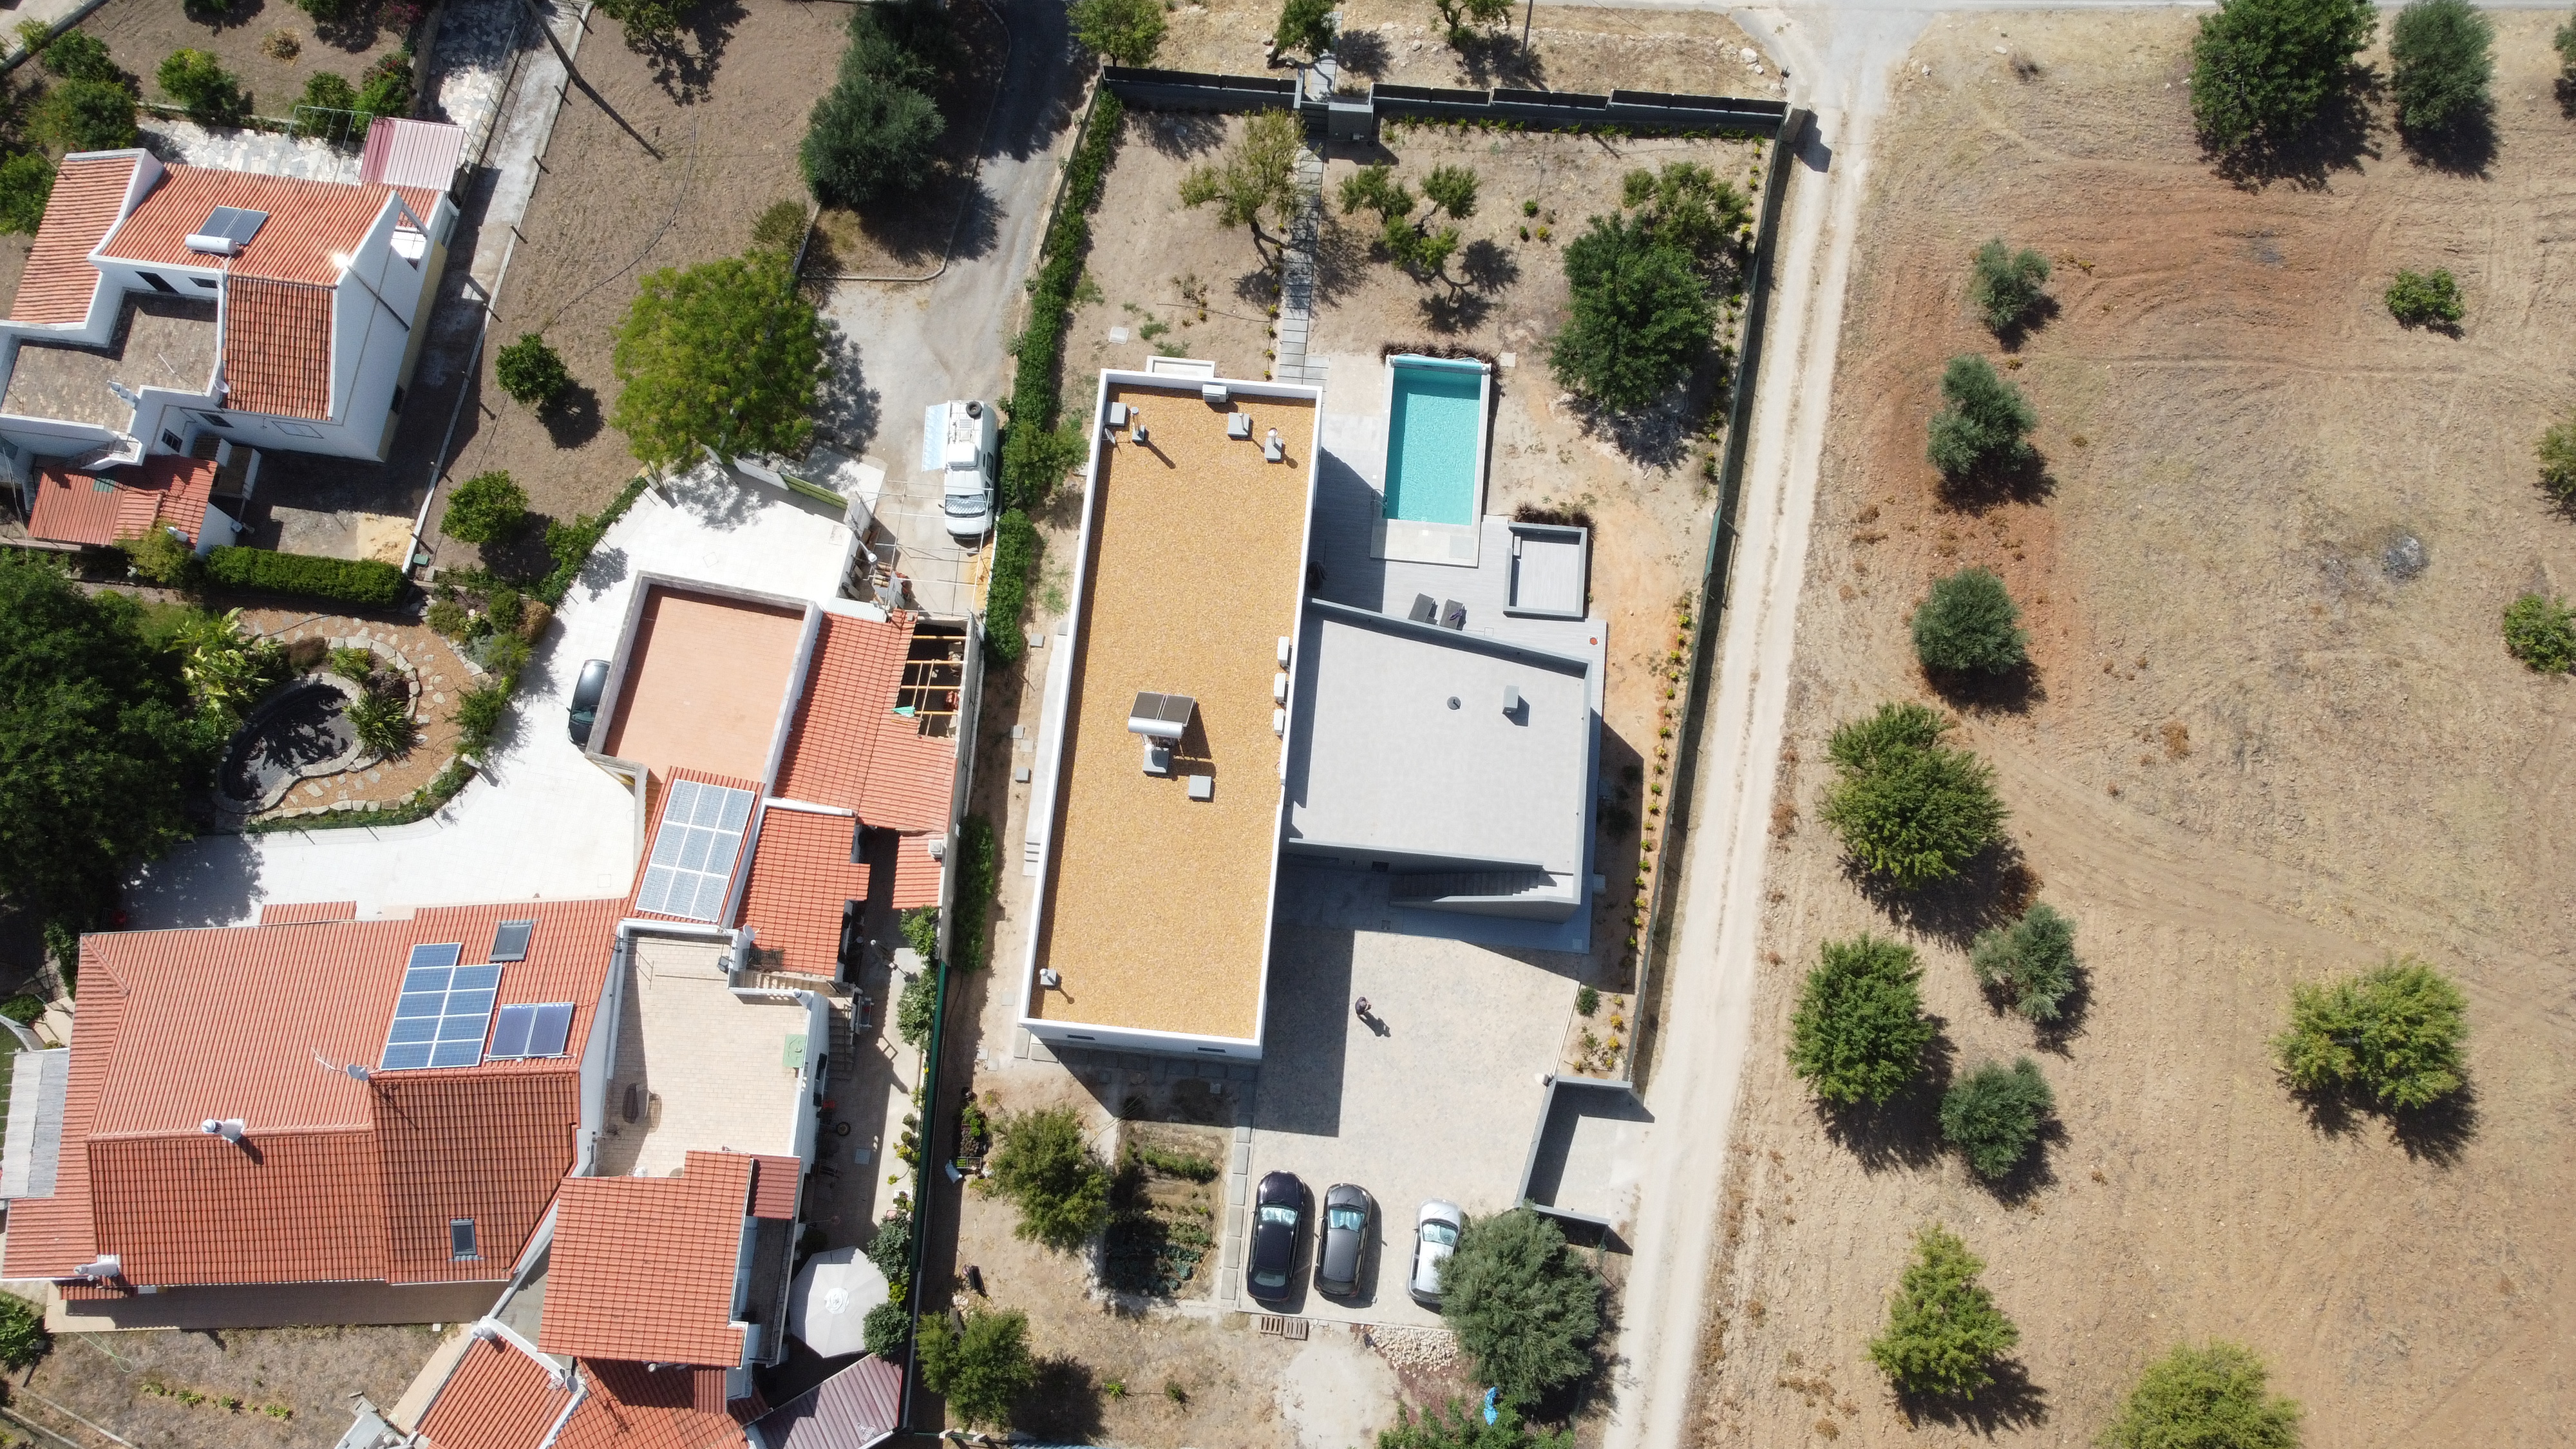
The project is defined by a rational volumetric composition, based on the perpendicular intersection of two parallelepipeds of different heights that segregate social and private functions. The dominant volume, more elevated, anchors the social and service areas (hall, living rooms, kitchen, and studio), while the subordinate volume, lower and horizontal, shelters the intimate zone composed of two en-suite bedrooms. This "L-shaped" layout not only clarifies the residential program but also defines and protects the outdoor leisure space, strategically oriented to the South/West to maximize solar incidence on the pool and lounge areas.



The entrance experience is marked by a visual containment zone in the hall, which precedes the transition into a large open-plan space unifying the living room and kitchen, with a direct connection to the outdoors. A key feature is the autonomy given to the studio, positioned to the North to ensure light stability and functional isolation from the house's social dynamics. In the private zone, the bedrooms extend toward the garden through French doors, reinforcing the porosity between the interior and the grounds.
Technical functionality is rigorously addressed through differentiated access points: a ceremonial pedestrian entrance to the east and a vehicular access to the west, featuring a recessed gate to safeguard public road flow. Domestic logistics are optimized by the proximity of the laundry and parking to the service area, including a ramp to ensure universal accessibility. Finally, the project builds a bridge to the regional Algarvian identity by integrating an external staircase to the roof, whose form references traditional "açoteias" (roof terraces), turning a maintenance requirement into an element of formal and symbolic value.