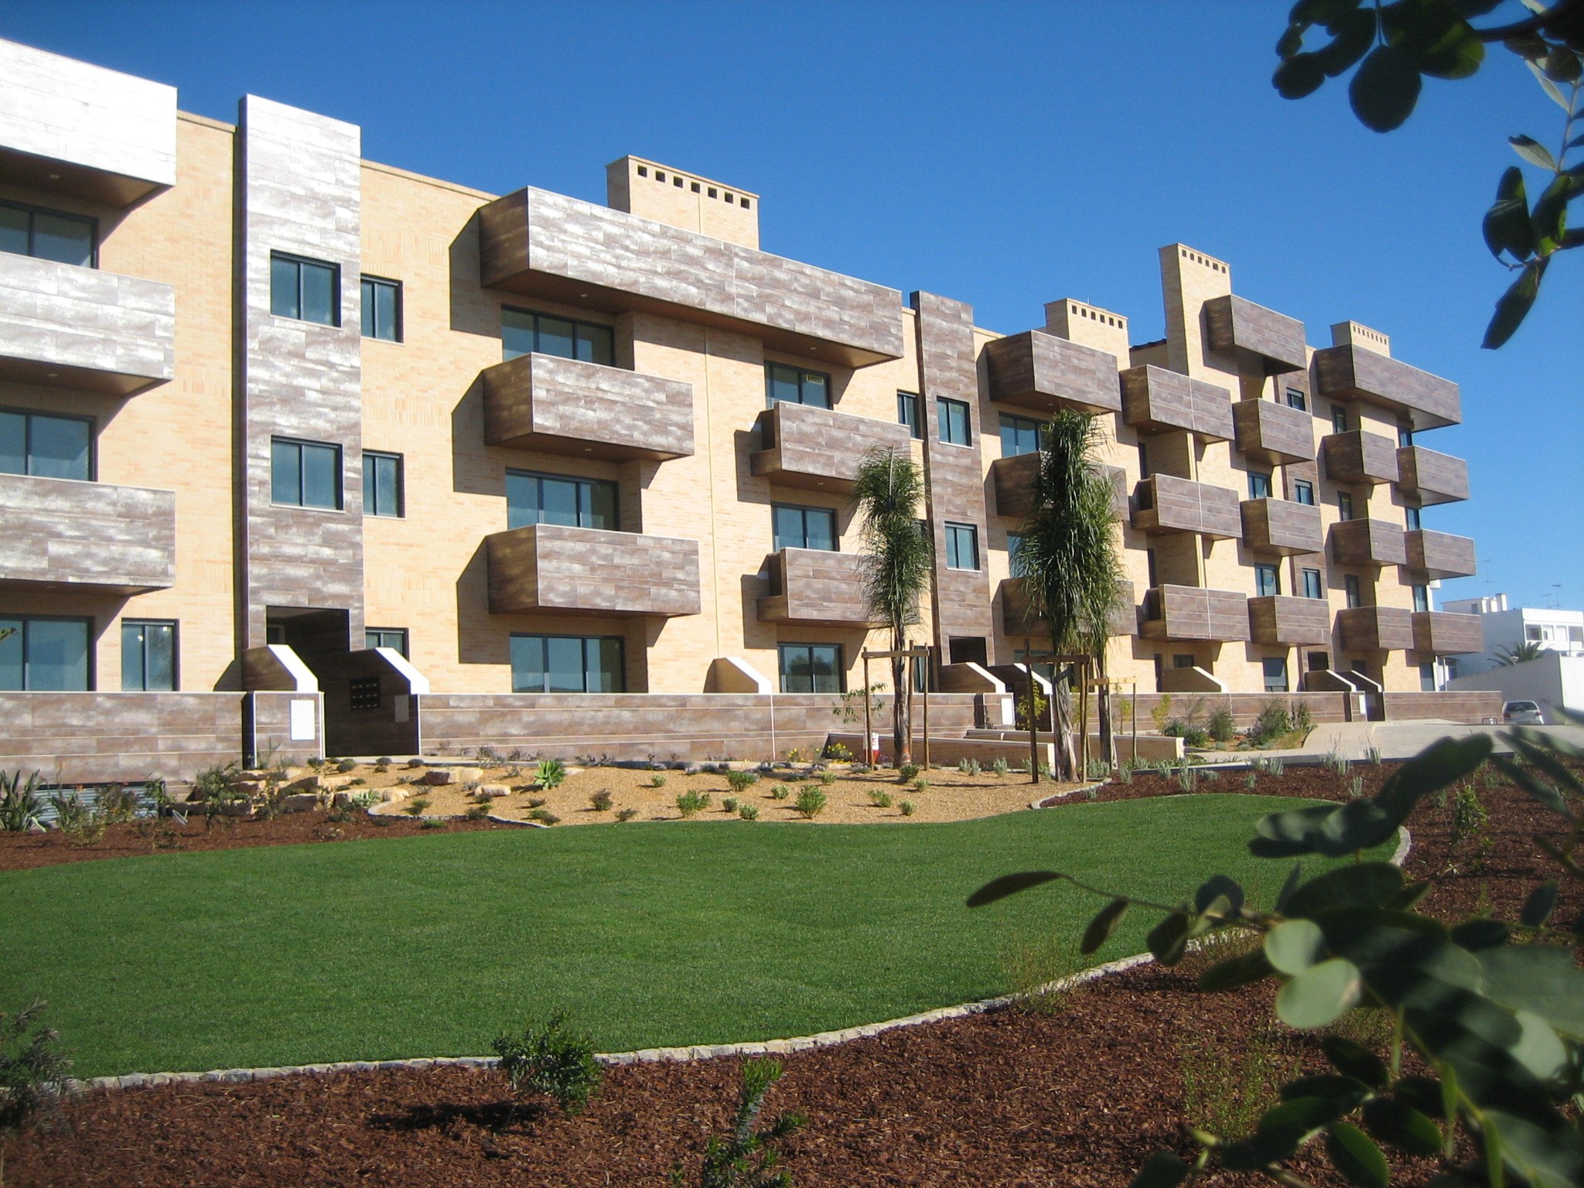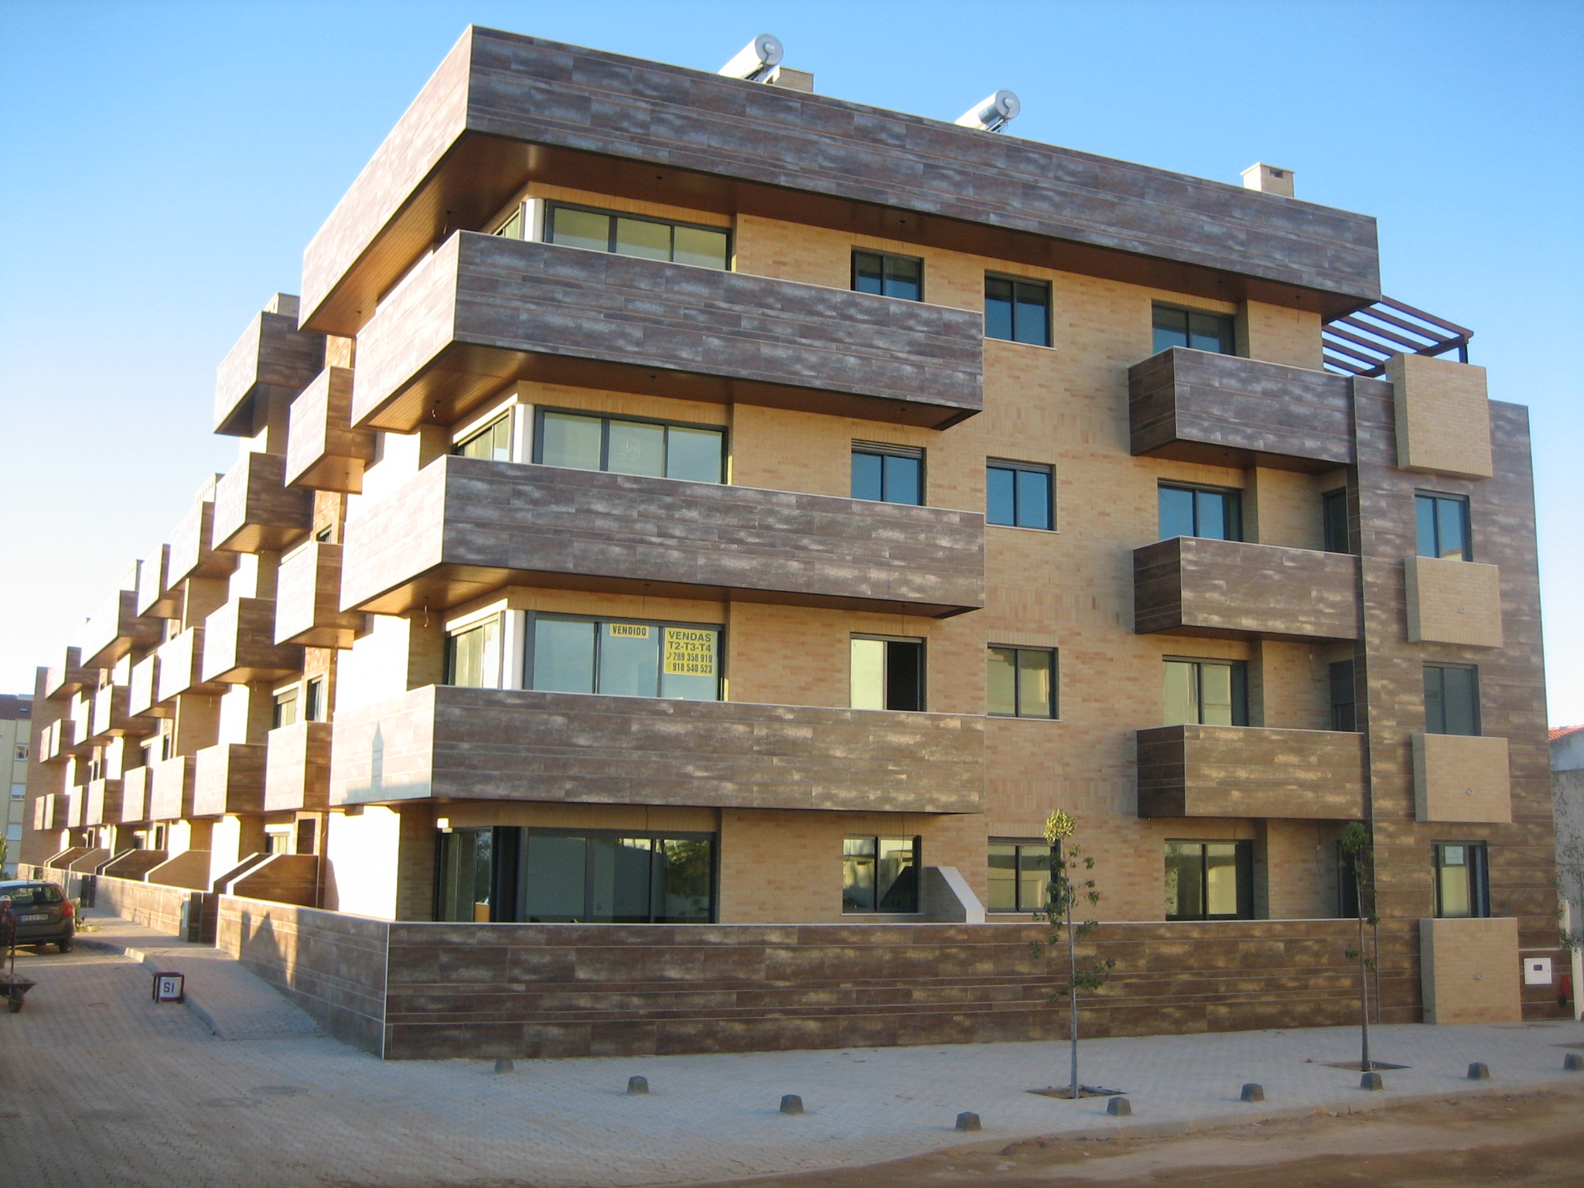
It specifically affects a piece of land, located in an area classified as Urban Agglomerate. Characterized by being an area in formation, where isolated single-family buildings predominate and the absence of consolidated alignments, the project assumes the strategic role of initiator of future urban structure. A volumetric solution was designed to allow the link with the land boundary to the source, making possible the future road connection to Rua Joaquim Rasguinho and making available the area necessary for the municipality to execute a future arrangement. This new urban front defines a street profile with 12 meters of length between facades, integrating 2.25 m walkways.
From a programmatic point of view, it is proposed to construct a building with variable volumetrics of four and five floors, keeping below the maximum permitted limit of six floors above the most unfavorable elevation. The project rigorously complies with the established urban planning parameters
The functionality of the lot is ensured by the resolution of the parking lot required in the cave. The main access and connection to the infrastructure networks will be made from the street perpendicular to Rua Frei Joaquim de Loulé. Finally, the non-waterproofed area of land will be properly planted with trees and intended for collective use by residents, promoting the environmental quality of the whole and reinforcing the character of transition between the existing fabric and the new proposed urbanity.